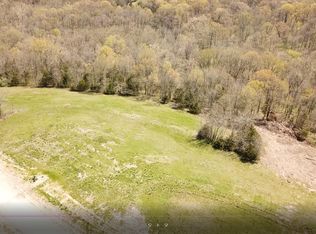
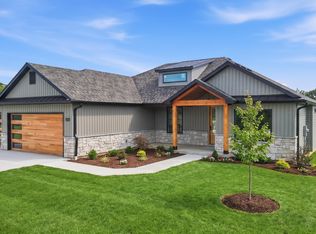
Welcome to Silvercrest Acres, where peaceful country living meets modern comfort. Situated on 10 scenic acres halfway between Columbia and Boonville, this exceptional new construction walkout home offers 5 bedrooms, 3 bathrooms, and thoughtfully designed living spaces throughout. Enjoy the privacy and beauty of a heavily wooded rural setting while remaining just minutes from I-70, shopping, dining, and everyday conveniences. Silvercrest Acres features a paved road, high-speed fiber internet, and light restrictions that help preserve the community's appeal. Located in the highly regarded Boonville School District, this property offers a rare opportunity to enjoy space, privacy, and modern living. Neighborhood cameras. Only 15 minutes from Stadium in Columbia. 10-YR WARRANTY INCLUDED
Pending
$769,900
25321 Silvercrest Ct, Wooldridge, MO 65287
5beds
3,336sqft
Single Family Residence
Built in 2026
10.01 Acres Lot
$767,400 Zestimate®
$231/sqft
$42/mo HOA
What's special
Walkout homePaved roadThoughtfully designed living spaces
- 141 days
- 238
- 9
Zillow last checked:
Listing updated:
Listed by:
Orie Hemme 573-489-3159,
Copper Creek Realty 573-234-7253,
Jeff Hemme 573-999-6944,
Copper Creek Realty
Source: MMBOR,MLS#: 435105
Facts & features
Interior
Bedrooms & bathrooms
- Bedrooms: 5
- Bathrooms: 3
- Full bathrooms: 3
Primary bedroom
- Level: Main
Bedroom 2
- Level: Main
Bedroom 3
- Level: Main
Bedroom 4
- Level: Lower
Bedroom 5
- Level: Lower
Primary bathroom
- Level: Main
Full bathroom
- Level: Main
Full bathroom
- Level: Main
Full bathroom
- Level: Lower
Other
- Level: Main
Dining room
- Level: Main
Great room
- Level: Main
Kitchen
- Level: Main
Living room
- Level: Lower
Heating
- High Efficiency Furnace, Forced Air, Propane
Cooling
- Central Electric
Appliances
- Included: Microwave, Disposal, Dishwasher
- Laundry: Washer/Dryer Hookup
Features
- High Speed Internet, Tub/Shower, Stand AloneShwr/MBR, Split Bedroom Design, Tub-2+Person, Walk-In Closet(s), Wet Bar, Breakfast Room, Eat-in Kitchen, Kit/Din Combo, Liv/Din Combo, Wood Cabinets, Kitchen Island, Quartz Counters
- Flooring: Carpet, Laminate, Tile
- Basement: Walk-Out Access
- Has fireplace: Yes
- Fireplace features: Living Room
Interior area
- Total structure area: 3,336
- Total interior livable area: 3,336 sqft
- Finished area below ground: 1,467
Property
Parking
- Total spaces: 3
- Parking features: Attached, Paved
- Attached garage spaces: 3
Features
- Patio & porch: Covered, Concrete, Back, Deck, Front Porch
- On waterfront: Yes
- Waterfront features: Stream
Lot
- Size: 10.01 Acres
- Dimensions: 318 x 1412
- Features: Wooded
- Residential vegetation: Heavily Wooded
Details
- Parcel number: 082009000000008008
- Zoning description: A-R Agriculture- Residential
- Other equipment: Radon Mit Ready
Construction
Type & style
- Home type: SingleFamily
- Property subtype: Single Family Residence
Materials
- Foundation: Concrete Perimeter
Condition
- Year built: 2026
Details
- Builder name: Hemme Construction
- Warranty included: Yes
Utilities & green energy
- Utilities for property: Trash-Private
Community & HOA
Community
- Subdivision: Silvercrest Acres
HOA
- Has HOA: Yes
- HOA fee: $500 annually
Location
- Region: Wooldridge
Financial & listing details
- Price per square foot: $231/sqft
- Date on market: 6/5/2026
- Road surface type: Paved
Estimated market value
$767,400
$729,000 - $806,000
$3,347/mo
Price history
| Date | Event | Price |
|---|---|---|
| 10/6/2026 | Pending sale | $769,900$231/sqft |
Source:  MMBOR #435105 Report a problem MMBOR #435105 Report a problem | ||
| 6/5/2026 | Listed for sale | $769,900$231/sqft |
Source: MMBOR #435105 Report a problem | ||
Public tax history
Tax history is unavailable.
Monthly payment
Est. payment
Payment breakdown
Explore the cost of this home by adjusting the details. Changes won't be saved.Climate risks
Neighborhood: 65287
Nearby schools
Schools provided by the listing agent
- Elementary: Boonville
- Middle: Boonville
- High: Boonville
Source: MMBOR. This data may not be complete. We recommend contacting the local school district to confirm school assignments for this home.
Similar homes
- $775,0005 bd3 ba3k sqft9000 N Highway Vv, Columbia, MO 65202For Sale
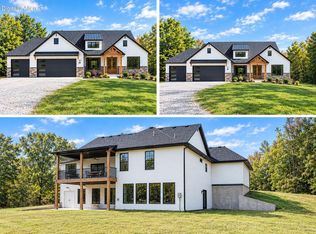 MLS ID #434645, Tony Deakins, Weichert, Realtors - House of Brokers. MMBOR
 - $625,0004 bd4 ba3.5k sqft10714 W Brome Rd, Rocheport, MO 65279For Sale
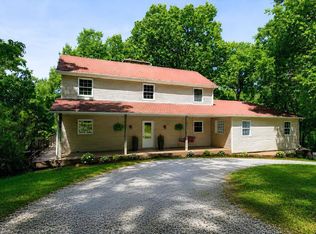 MLS ID #433187, Ryan Cunningham, Iron Gate Real Estate. MMBOR
 - $749,9004 bd3 ba3.7k sqft4305 Silver Valley Dr, Columbia, MO 65203For Sale
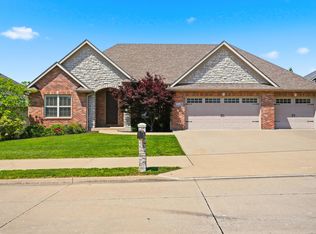 MLS ID #437242, Sean Moore, REMAX Boone Realty. MMBOR
 - $734,9005 bd3 ba3.4k sqft13120 N Bethlehem Rd, Harrisburg, MO 65256For Sale
 MLS ID #434007, Tony Deakins, Weichert, Realtors - House of Brokers. MMBOR
