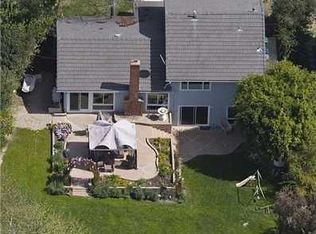
Charming and Spacious La Paz-San Velarde Home! Welcome to this beautifully updated 5-bedroom, 2.5-bath home with 2,496 sq. ft. of living space. Nestled in a private, park-like setting, this home boasts modern amenities and a serene ambiance. Step inside to find vaulted ceilings and a spacious living room with large windows to the front yard. The living room flows into an expansive dining area with sliding doors opening to a covered patio and expansive private backyard. A bright gourmet kitchen with modern appliances, white cabinets, beautiful stone countertops, windows overlooking the backyard, recessed lighting, a walk-in pantry, and a designated coffee bar area provides plenty of space to entertain and host your family holidays. An open floorplan off the kitchen spotlights a cozy family room with a fireplace and a double closet for storing games, dishes, blankets, or whatever you need. This sizable family room is bathed in natural light from double-pane windows and French doors, along with a downstairs powder room. The immense backyard offers beautiful mature landscaping for privacy, a covered patio for entertaining, and plenty of space to enjoy a BBQ or quiet time in a chair with a book. Upstairs, the sizable master suite includes a ceiling fan, a dressing area with dual sinks, a beautifully updated shower, and a large walk-in closet. There are three additional large bedrooms upstairs and a bonus room offering potential for an extra bedroom, workout room, office, or living space. The home includes an efficient A/C and heater, a durable slate roof, and a custom covered patio. Conveniently located near shops, restaurants, and within the Saddleback Unified School District, this home has no HOA fees, low property taxes, and no Mello-Roos. This home has the option to opt into the Mission Viejo Lake HOA to enjoy all the amenities the lake has to offer. Don't miss this opportunity to own a truly charming home with endless potential!
Sold for $1,510,000
Listed by: eXp Realty of California Inc • Devin Doherty • Contact: 949-629-4400
Bought with: New Star Realty & Inv.
$1,510,000
25321 Terreno Dr, Mission Viejo, CA 92691
5beds
2,496sqft
Single Family Residence
Built in 1967
0.31 Acres Lot
$1,740,200 Zestimate®
$605/sqft
$6,249 Estimated rent
Home value
$1,740,200
$1.64M - $1.84M
$6,249/mo
Zestimate® history
Owner options
List your home for rent
$6,249/mo
Rent Zestimate®
Find your next renter with Zillow Rental Manager. Plus, with online applications, you can quickly screen prospective tenants – for free.
$6,249/mo
Rent Zestimate®
Refinance and save
$9,369/mo
Est. payment
Refinancing to a lower rate could help reduce your monthly payments and save thousands over the life of the loan.
$9,369/mo
Est. payment
Explore your selling options
Work with a Zillow partner agent
Leverage their expertise and Zillow's premium Showcase listings to get your home seen by more buyers.
Get startedList with your own agent
Get your home in front of millions of buyers by listing it on Zillow.
Learn how to do itSell it yourself
Take full control of how buyers see your home on Zillow by listing For Sale by Owner (FSBO).
List your homeWhat's special
Zillow last checked:
Listing updated:
Listed by:
Devin Doherty DRE #01323878 949-629-4400,
eXp Realty of California Inc,
Reagan Doherty DRE #02204141,
eXp Realty of California Inc
Bought with:
Julie Hwang, DRE #01303658
New Star Realty & Inv.
Source: CRMLS,MLS#: OC24140069 Originating MLS: California Regional MLS
Originating MLS: California Regional MLSFacts & features
Interior
Bedrooms & bathrooms
- Bedrooms: 5
- Bathrooms: 3
- Full bathrooms: 2
- 1/2 bathrooms: 1
- Main level bathrooms: 1
Rooms
- Room types: Attic, Bonus Room, Bedroom, Den, Family Room, Foyer, Great Room, Kitchen, Living Room, Primary Bathroom, Primary Bedroom, Office, Other, Pantry, Dining Room
Bedroom
- Features: All Bedrooms Up
Bathroom
- Features: Bathroom Exhaust Fan, Bathtub, Dual Sinks, Low Flow Plumbing Fixtures, Linen Closet, Stone Counters, Remodeled, Separate Shower, Tub Shower, Upgraded
Kitchen
- Features: Built-in Trash/Recycling, Kitchen/Family Room Combo, Pots & Pan Drawers, Stone Counters, Remodeled, Updated Kitchen, Walk-In Pantry
Heating
- Central, Forced Air, Fireplace(s), Natural Gas, Solar
Cooling
- Central Air, Electric, ENERGY STAR Qualified Equipment
Appliances
- Included: Convection Oven, ENERGY STAR Qualified Appliances, ENERGY STAR Qualified Water Heater, Exhaust Fan, Free-Standing Range, Freezer, Gas Cooktop, Gas Oven, Gas Range, Gas Water Heater, High Efficiency Water Heater, Ice Maker, Microwave, Refrigerator, VentedExhaust Fan, Water To Refrigerator, Water Heater, Water Purifier, Dryer, Washer
- Laundry: In Garage
Features
- Beamed Ceilings, Breakfast Bar, Built-in Features, Tray Ceiling(s), Ceiling Fan(s), Separate/Formal Dining Room, Eat-in Kitchen, Furnished, High Ceilings, Open Floorplan, Pantry, Pull Down Attic Stairs, Stone Counters, Recessed Lighting, Storage, Two Story Ceilings, Wired for Data, All Bedrooms Up, Attic, Entrance Foyer, Walk-In Pantry
- Flooring: Carpet, Laminate
- Windows: Blinds, Double Pane Windows, ENERGY STAR Qualified Windows, Screens
- Has fireplace: Yes
- Fireplace features: Family Room, Gas
- Furnished: Yes
- Common walls with other units/homes: No Common Walls
Interior area
- Total interior livable area: 2,496 sqft
Property
Parking
- Total spaces: 4
- Parking features: Door-Multi, Direct Access, Garage Faces Front, Garage, On Street, Workshop in Garage
- Attached garage spaces: 2
- Uncovered spaces: 2
Accessibility
- Accessibility features: Low Pile Carpet, Accessible Doors, Accessible Hallway(s)
Features
- Levels: Two
- Stories: 2
- Entry location: Front Door
- Patio & porch: Concrete, Covered, Open, Patio
- Exterior features: Rain Gutters
- Pool features: None
- Spa features: None
- Fencing: Excellent Condition,Wood
- Has view: Yes
- View description: Mountain(s), Neighborhood
Lot
- Size: 0.31 Acres
- Features: 0-1 Unit/Acre, Back Yard, Front Yard, Garden, Gentle Sloping, Sprinklers In Rear, Sprinklers In Front, Lawn, Landscaped, Near Park, Near Public Transit, Paved, Sprinklers On Side, Sprinkler System, Yard
Details
- Parcel number: 78423204
- Special conditions: Standard
- Other equipment: Satellite Dish
- Horse amenities: Riding Trail
Construction
Type & style
- Home type: SingleFamily
- Architectural style: French Provincial,Traditional
- Property subtype: Single Family Residence
Materials
- Brick, Drywall, Stucco
- Foundation: Slab
- Roof: Flat,Shingle,Slate
Condition
- Updated/Remodeled,Turnkey
- New construction: No
- Year built: 1967
Utilities & green energy
- Electric: 220 Volts in Garage, 220 Volts in Laundry, Unknown
- Sewer: Public Sewer
- Water: Public
- Utilities for property: Cable Available, Cable Connected, Electricity Available, Electricity Connected, Natural Gas Available, Natural Gas Connected, Phone Available, Sewer Available, Sewer Connected, Underground Utilities, Water Available, Water Connected
Green energy
- Energy efficient items: Appliances, Water Heater
Community & HOA
Community
- Features: Biking, Curbs, Dog Park, Foothills, Golf, Gutter(s), Hiking, Horse Trails, Lake, Preserve/Public Land, Ravine, Storm Drain(s), Street Lights, Suburban, Sidewalks, Water Sports, Park
- Security: Carbon Monoxide Detector(s), Fire Detection System, Smoke Detector(s)
- Subdivision: La Paz (South) (Lp)
HOA
- Amenities included: Other
- HOA name: N/A
Location
- Region: Mission Viejo
Financial & listing details
- Price per square foot: $605/sqft
- Tax assessed value: $1,540,200
- Date on market: 7/10/2024
- Cumulative days on market: 9 days
- Listing terms: Cash,Conventional,FHA,Fannie Mae,VA Loan
- Road surface type: Paved
Price history
| Date | Event | Price |
|---|---|---|
| 7/31/2024 | Sold | $1,510,000$605/sqft |
Source:  CRMLS #OC24140069 Report a problem CRMLS #OC24140069 Report a problem | ||
| 7/30/2024 | Pending sale | $1,510,000$605/sqft |
Source: CRMLS #OC24140069 Report a problem | ||
| 7/21/2024 | Contingent | $1,510,000+7.9%$605/sqft |
Source: CRMLS #OC24140069 Report a problem | ||
| 7/11/2024 | Listed for sale | $1,398,888+63.6%$560/sqft |
Source: CRMLS #OC24140069 Report a problem | ||
| 3/2/2018 | Sold | $855,000+10.3%$343/sqft |
Source: Public Record Report a problem | ||
| 2/8/2018 | Pending sale | $775,000$310/sqft |
Source: Realty One Group Inc #OC18023909 Report a problem | ||
| 2/1/2018 | Listed for sale | $775,000$310/sqft |
Source: Realty One Group Inc #OC18023909 Report a problem | ||
Public tax history
| Year | Property taxes | Tax assessment |
|---|---|---|
| 2026 | -- | $1,540,200 +2% |
| 2025 | $15,520 +57.9% | $1,510,000 +58.3% |
| 2024 | $9,826 +2.4% | $953,767 +2% |
| 2023 | $9,594 +1.8% | $935,066 +2% |
| 2022 | $9,424 +2% | $916,732 +2% |
| 2021 | $9,236 +0.9% | $898,757 +1% |
| 2020 | $9,154 | $889,542 +2% |
| 2019 | $9,154 +2% | $872,100 +624.9% |
| 2018 | $8,971 +674.6% | $120,301 +2% |
| 2017 | $1,158 | $117,943 +2% |
| 2016 | $1,158 +1.8% | $115,631 +1.5% |
| 2015 | $1,138 +3.8% | $113,895 +2% |
| 2014 | $1,097 | $111,664 +0.5% |
| 2013 | -- | $111,160 +2% |
| 2012 | -- | $108,981 +2% |
| 2011 | -- | $106,845 +6.2% |
| 2010 | -- | $100,575 -0.2% |
| 2009 | -- | $100,815 +2% |
| 2008 | -- | $98,839 +2% |
| 2007 | -- | $96,901 +2% |
| 2006 | -- | $95,001 +2% |
| 2005 | -- | $93,139 +2% |
| 2004 | -- | $91,313 +1.9% |
| 2003 | -- | $89,640 +2% |
| 2002 | -- | $87,883 +2% |
| 2001 | $810 +1.8% | $86,160 +2% |
| 2000 | $795 | $84,471 |
Find assessor info on the county website
Neighborhood: 92691
Nearby homes
- $1,212,0004 bd2 ba1.6k sqft25331 Terreno Dr, Mission Viejo, CA 92691Sold

- $1,441,2004 bd3 ba1.8k sqft25311 Terreno Dr, Mission Viejo, CA 92691Off Market
- $1,392,7003 bd3 ba1.8k sqft25312 Terreno Dr, Mission Viejo, CA 92691Off Market
- $1,617,2005 bd4 ba3.1k sqft25322 Terreno Dr, Mission Viejo, CA 92691Off Market
- $1,454,6004 bd2 ba1.8k sqft25301 Terreno Dr, Mission Viejo, CA 92691Off Market
- $1,650,7005 bd3 ba2.8k sqft25341 Terreno Dr, Mission Viejo, CA 92691Off Market
- $1,372,2003 bd2 ba1.9k sqft25332 Terreno Dr, Mission Viejo, CA 92691Off Market
- $1,345,4003 bd2 ba1.9k sqft25296 Terreno Dr, Mission Viejo, CA 92691Off Market
Nearby schools
GreatSchools rating
- 8/10Linda Vista IB Magnet Elementary SchoolGrades: K-6Distance: 0.3 mi
- 8/10La Paz Intermediate SchoolGrades: 7-8Distance: 0.5 mi
- 10/10Mission Viejo High SchoolGrades: 9-12Distance: 0.6 mi
Schools provided by the listing agent
- Elementary: Linda Vista
- Middle: La Paz
- High: Mission Viejo
Source: CRMLS. This data may not be complete. We recommend contacting the local school district to confirm school assignments for this home.
Get a cash offer in 3 minutes
Find out how much your home could sell for in as little as 3 minutes with a no-obligation cash offer.
Estimated market value
$1,740,200
Get a cash offer in 3 minutes
Find out how much your home could sell for in as little as 3 minutes with a no-obligation cash offer.
Estimated market value
$1,740,200
- California
- Orange County
- Mission Viejo
- 92691
- 25321 Terreno Dr
Nearby cities
Nearby zip codes
Other Mission Viejo Topics
