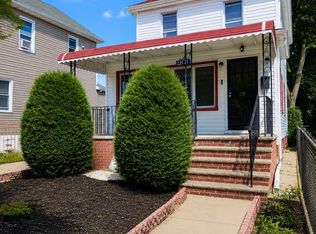
WELL KEPT 1 FAMILY IN ROSEDALE HUGE LIVING ROOM,FORMAL DINING ROOM,UPDATED KITCHEN WITH STAINLESS STEEL APPLIANCES,SPACIOUS MASTER BEDROOM WITH HIS AND HERS CLOSET,UPDATED MARBLE BATHROOM, FINISHED BASEMENT, LAUNDRY ROOM, PVT DRIVEWAY, HUGE BACKYARD, ABOVE GROUND POOL, Additional information: Appearance:updated,Separate Hotwater Heater:1
Pending
$729,999
253-22 147 Avenue, Rosedale, NY 11422
3beds
--sqft
Single Family Residence, Residential
Built in 1960
5,053 Square Feet Lot
$-- Zestimate®
$--/sqft
$-- HOA
What's special
- 667 days
- 17
- 0
Zillow last checked:
Listing updated:
Listed by:
Luxury Properties Realty Inc 718-845-6400,
Giovanny F. Ortiz 718-845-6400
Source: OneKey® MLS as distributed by MLS GRID,MLS#: L3525286
Facts & features
Interior
Bedrooms & bathrooms
- Bedrooms: 3
- Bathrooms: 3
- Full bathrooms: 2
- 1/2 bathrooms: 1
Heating
- Forced Air, Natural Gas
Cooling
- None
Appliances
- Included: Gas Water Heater
Features
- Formal Dining, Granite Counters
- Basement: Finished
- Attic: Full
- Common walls with other units/homes: 1 Common Wall
Property
Parking
- Parking features: Driveway, Private, Storage
- Has uncovered spaces: Yes
Features
- Patio & porch: Patio
- Has private pool: Yes
- Pool features: Above Ground
- Fencing: Fenced
Lot
- Size: 5,053 Square Feet
- Dimensions: 44 x 115
Details
- Parcel number: 136470084
Construction
Type & style
- Home type: SingleFamily
- Architectural style: Colonial
- Property subtype: Single Family Residence, Residential
- Attached to another structure: Yes
Materials
- Aluminum Siding, Brick, Other
Condition
- Year built: 1960
Utilities & green energy
- Water: Public
Community & HOA
HOA
- Has HOA: No
Location
- Region: Rosedale
Financial & listing details
- Tax assessed value: $703,000
- Annual tax amount: $6,120
- Date on market: 11/22/2024
- Listing agreement: Exclusive Right To Sell
Estimated market value
Not available
Estimated sales range
Not available
Not available
Price history
| Date | Event | Price |
|---|---|---|
| 4/26/2024 | Sold | $700,000-4.1% |
Source: Public Record Report a problem | ||
| 3/19/2024 | Pending sale | $729,999 |
Source:  OneKey® MLS as distributed by MLS GRID #3525286 Report a problem OneKey® MLS as distributed by MLS GRID #3525286 Report a problem | ||
| 3/11/2024 | Listed for sale | $729,999 |
Source: OneKey® MLS as distributed by MLS GRID #3525286 Report a problem | ||
| 2/24/2024 | Pending sale | $729,999 |
Source: OneKey® MLS as distributed by MLS GRID #3525286 Report a problem | ||
| 2/9/2024 | Price change | $729,999+1.5% |
Source: OneKey® MLS as distributed by MLS GRID #3525286 Report a problem | ||
| 1/12/2024 | Listed for sale | $719,000+75.8% |
Source: OneKey® MLS as distributed by MLS GRID #3525286 Report a problem | ||
| 3/14/2006 | Sold | $409,000 |
Source: Public Record Report a problem | ||
Public tax history
| Year | Property taxes | Tax assessment |
|---|---|---|
| 2025 | -- | $42,180 +6.5% |
| 2024 | -- | $39,600 +4.9% |
| 2023 | -- | $37,740 +6.1% |
| 2022 | -- | $35,580 +8% |
| 2021 | -- | $32,940 +6.2% |
| 2020 | $5,954 +6.3% | $31,020 +5.3% |
| 2019 | $5,600 +1.9% | $29,460 +12.1% |
| 2018 | $5,498 +5% | $26,280 +2.3% |
| 2017 | $5,235 +3.9% | $25,680 -6% |
| 2016 | $5,039 | $27,321 +6% |
| 2015 | $5,039 +140.6% | $25,776 +5.8% |
| 2014 | $2,095 | $24,360 +5.2% |
| 2013 | -- | $23,160 -1.4% |
| 2012 | -- | $23,500 +3.2% |
| 2011 | -- | $22,768 +6% |
| 2010 | -- | $21,480 +4.3% |
| 2009 | -- | $20,596 +2.2% |
| 2008 | -- | $20,160 |
Find assessor info on the county website
Monthly payment
Climate risks
Neighborhood: Rosedale
Nearby schools
Schools provided by the listing agent
- Middle: Collaborative Arts Middle School
- High: Excelsior Prep High School
Source: OneKey® MLS as distributed by MLS GRID. This data may not be complete. We recommend contacting the local school district to confirm school assignments for this home.
Similar homes
- $749,0003 bd3 ba1.4k sqft204-11 Murdock Avenue, Saint Albans, NY 11412For Sale

 MLS ID #1049443, Mohammad S. Alam, Listing by: Century 21 Milestone Team Rlty. OneKey® MLS as distributed by MLS GRID
 - $715,0003 bd2 ba1.3k sqft122-65 Nellis Street, Springfield Gardens, NY 11413For Sale
 MLS ID #1044650, Tameika T. Bennett, Listing by: Exit Realty All City. OneKey® MLS as distributed by MLS GRID
 - $770,0004 bd3 ba2.5k sqft13322 228th St, Springfield Gardens, NY 11413For Sale
 MLS ID #11823986, Eli Arshadnia, Listing by: Novex Realty Inc.. My State MLS
 - $738,0003 bd2 ba1k sqft13121 223rd Street, Laurelton, NY 11413For Sale
 MLS ID #1014617, Moniqua McCoy, Listing by: Here 2 Serve Realty Inc. OneKey® MLS as distributed by MLS GRID
 - $709,0004 bd3 ba1.5k sqft1344 Bay 25th Street, Far Rockaway, NY 11691For SaleMLS ID #992556, Carlton L. Hines, Listing by: HomeSmart CrossIsland. OneKey® MLS as distributed by MLS GRID
- $739,0003 bd1 ba1.6k sqft9005 Springfield Boulevard, Queens Village, NY 11428For SaleMLS ID #1041818, Adam H. Skoros, Listing by: Suydam Agency Inc. OneKey® MLS as distributed by MLS GRID
- $750,0004 bd2 ba1.3k sqft115-14 135th Avenue, Ozone Park, NY 11420For SaleMLS ID #1018283, Debashish Debnath, Listing by: Winzone Realty Inc. OneKey® MLS as distributed by MLS GRID
- $775,0002 bd2 ba1.3k sqft91 Broadway, Valley Stream, NY 11580For SaleMLS ID #996063, Anita Raj SRS, Listing by: Century 21 Milestone Team Rlty. OneKey® MLS as distributed by MLS GRID
- $690,0003 bd3 ba1.1k sqft118 Franklin Avenue, Malverne, NY 11565For SaleMLS ID #1019414, Susan Casale, Listing by: Bono Real Estate Corp. OneKey® MLS as distributed by MLS GRID
- $740,0005 bd3 ba2.4k sqft82 Bedford Road, Hempstead, NY 11550For SaleMLS ID #990342, Alba M. Ayala, Listing by: Best Business Real Estate. OneKey® MLS as distributed by MLS GRID
- $699,9994 bd1 ba1k sqft11474 225th Street, Cambria Heights, NY 11411For SaleMLS ID #995032, James B. Reimers CBR, Listing by: Charles Rutenberg Realty Inc. OneKey® MLS as distributed by MLS GRID
- $729,0003 bd1 ba1.2k sqft89 Carstairs Road, Valley Stream, NY 11581For SaleMLS ID #984976, Souvenir Ramdyal, Listing by: Prestige Homes NY Inc. OneKey® MLS as distributed by MLS GRID
- $809,0003 bd3 ba1.4k sqft202-12 100th Avenue, Hollis, NY 11423For SaleMLS ID #971429, Nick R. Leon SFR, Listing by: Century 21 Milestone Team Rlty. OneKey® MLS as distributed by MLS GRID
- $824,9993 bd1 ba1.4k sqft20905 Hollis Avenue, Queens Village, NY 11429For SaleMLS ID #1035878, Fazina Deen, Listing by: Listing Pro Realty Services. OneKey® MLS as distributed by MLS GRID
- $799,9994 bd2 ba1.6k sqft7 Meyer Avenue, Lawrence, NY 11559For SaleMLS ID #978720, Shahroz A. Syed, Listing by: Voro LLC. OneKey® MLS as distributed by MLS GRID
- $849,0004 bd3 ba1.3k sqft90-51 201st Street, Hollis, NY 11423For SaleMLS ID #1046299, Nazim K. Mohamed, Listing by: Affordable Realty Corp. OneKey® MLS as distributed by MLS GRID
- $929,0003 bd2 ba1.6k sqft12302 116th Avenue, South Ozone Park, NY 11420For SaleMLS ID #1050032, Phyllis J. Mahmoud, Listing by: Husain Mahmoud Realty. OneKey® MLS as distributed by MLS GRID
