The Birch by MainVue Homes at Edgecrest is rich in style and flexibility. Beyond the chic wood and glass paneled front door and down the wide Foyer, arrive at a Study Nook; the perfect space for projects or studying. Next up, the multi-purpose room with carpeting and a soaring two-story Great Room. The Gourmet Kitchen has 3cm Quartz Counters, a window splashback, Stainless Steel appliances, and Grand Butler’s Pantry. Upstairs find three secondary bedrooms each with a walk-in closet, and the Grand Suite with dual walk-in dressing rooms and frameless glass shower. Customer registration policy: Buyer’s Broker to visit or be registered on Buyer’s 1st visit for full Commission or commission is reduced.
Pending
Listed by: Teambuilder KW • Manpreet Sandurya • 909-720-0574
Price increase: $40K (8/17)
$1,094,995
25323 157th Place SE, Covington, WA 98042
5beds
2,982sqft
Single Family Residence
Built in 2026
6,320 Square Feet Lot
$1,093,300 Zestimate®
$367/sqft
$136/mo HOA
What's special
Gourmet kitchenStudy nookFrameless glass showerWindow splashbackMulti-purpose room with carpetingStainless steel appliancesSoaring two-story great room
- --
- on Zillow
- 29
- views
- 0
- saves
Zillow last checked:
Listing updated:
Listed by:
Manpreet Sandurya 909-720-0574 mona.sandurya@mainvuehomes.com,
Teambuilder KW,
Diana Mamedov 206-825-9686,
Teambuilder KW
Source: NWMLS as distributed by MLS GRID,MLS#: 2504774
Facts & features
Interior
Bedrooms & bathrooms
- Bedrooms: 5
- Bathrooms: 3
- Full bathrooms: 2
- 3/4 bathrooms: 1
- Main level bathrooms: 1
- Main level bedrooms: 1
Primary bedroom
- Description: Dual Walk In Closets
- Level: Second
Bedroom
- Description: Bedroom 2 w walk in closet
- Level: Second
Bedroom
- Description: Bedroom 3 w walk-in closet
- Level: Second
Bedroom
- Description: Bedroom 4 w walk-in closet
- Level: Second
Bedroom
- Description: Guest Suite w/ Walk In Closet
- Level: Main
Bathroom three quarter
- Level: Main
Bathroom full
- Description: Grand Bath enclosed w/ single door
- Level: Second
Bathroom full
- Description: Hall Bath
- Level: Second
Bonus room
- Description: Outdoor Room
- Level: Main
Dining room
- Level: Main
Entry hall
- Level: Main
Great room
- Description: Open to Above
- Level: Main
Kitchen with eating space
- Description: Grand Butler's Pantry
- Level: Main
Rec room
- Description: Leisure Room
- Level: Second
Utility room
- Level: Second
Heating
- Fireplace, 90%+ High Efficiency, Forced Air, Heat Pump, Electric, Natural Gas
Cooling
- 90%+ High Efficiency, Forced Air, Heat Pump
Appliances
- Included: Dishwasher, Disposal, Microwave, Stove(s)/Range(s), Dishwasher(s), Garbage Disposal, Microwave(s), Water Heater: Hybrid Tank, Water Heater Location: Garage
Features
- Bath Off Primary, Dining Room, Loft, Pantry
- Flooring: Ceramic Tile, Laminate, Vinyl, Carpet
- Doors: French Doors
- Windows: Dbl Pane/Storm Window
- Basement: None
- Number of fireplaces: 1
- Fireplace features: Gas, Main Level: 1, Fireplace
Interior area
- Total structure area: 2,982
- Total interior livable area: 2,982 sqft
Property
Parking
- Total spaces: 2
- Parking features: Attached Garage
- Has attached garage: Yes
- Covered spaces: 2
Features
- Levels: Two
- Stories: 2
- Entry location: Main
- Patio & porch: Bath Off Primary, Dbl Pane/Storm Window, Dining Room, Fireplace, French Doors, Loft, Pantry, Walk-In Closet(s), Water Heater
Lot
- Size: 6,320 Square Feet
- Features: Curbs, Paved, Sidewalk, Cable TV, Deck, Fenced-Fully, Gas Available, High Speed Internet, Patio
- Topography: Level
Details
- Parcel number: 3459020190
- Zoning description: Jurisdiction: City
- Special conditions: Standard
Construction
Type & style
- Home type: SingleFamily
- Architectural style: Contemporary,2 Story
- Property subtype: Single Family Residence
Materials
- Cement Planked, Cement Plank
- Foundation: Poured Concrete
- Roof: Composition
Condition
- Very Good
- New construction: Yes
- Year built: 2026
- Major remodel year: 2026
Details
- Builder name: MainVue Homes
Utilities & green energy
- Sewer: Sewer Connected
- Water: Public
Community & HOA
Community
- Features: CCRs
- Subdivision: Covington
HOA
- HOA fee: $136 monthly
Location
- Region: Covington
Financial & listing details
- Price per square foot: $367/sqft
- Date on market: 4/8/2026
- Listing terms: Conventional,FHA,VA Loan
- Inclusions: Dishwasher(s), Garbage Disposal, Microwave(s), Stove(s)/Range(s)
Estimated market value
$1,093,300
$1.04M - $1.15M
$4,043/mo
Price history
| Date | Event | Price |
|---|---|---|
| 10/16/2026 | Pending sale | $1,094,995$367/sqft |
Source:  NWMLS as distributed by MLS GRID #2504774 Report a problem | ||
| 8/17/2026 | Price change | $1,094,995+3.8%$367/sqft |
Source: NWMLS as distributed by MLS GRID #2504774 Report a problem | ||
| 8/2/2026 | Price change | $1,054,995-3.7%$354/sqft |
Source: NWMLS as distributed by MLS GRID #2504774 Report a problem | ||
| 2/21/2026 | Listed for sale | $1,094,995$367/sqft |
Source:  MainVue Homes Report a problem | ||
Public tax history
Tax history is unavailable.
Monthly payment
Est. payment
Payment breakdown
Explore the cost of this home by adjusting the details. Changes won't be saved.Climate risks
Neighborhood: 98042
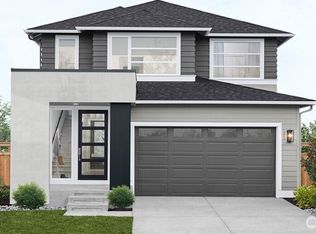
- $1,049,9955 bd3 ba2.9k sqft25327 157th Pl SE, Covington, WA 98042New Construction
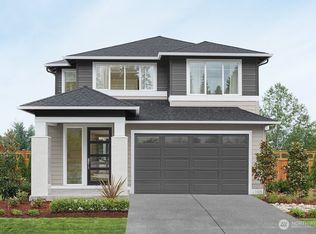
- $969,9954 bd3 ba2.6k sqft15703 SE 253rd Pl SE, Covington, WA 98042New Construction
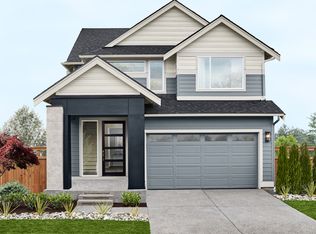
- $949,9954 bd3 ba2.5k sqft15709 SE 253rd Pl, Covington, WA 98042New Construction
- $969,9954 bd3 ba2.6k sqft15703 SE 253rd Pl, Covington, WA 98042New Construction
Similar homes
- $1,049,9955 bd3 ba2.9k sqftEdgecrest, Covington, WA 98042ActiveNWMLS as distributed by MLS GRID
- $969,9954 bd3 ba2.6k sqftEdgecrest, Covington, WA 98042ActiveNWMLS as distributed by MLS GRID
- $949,9954 bd3 ba2.5k sqftEdgecrest, Covington, WA 98042ActiveNWMLS as distributed by MLS GRID
- $969,9954 bd3 ba2.6k sqft15703 SE 253rd Pl, Covington, WA 98042New ConstructionMainVue Homes
