MOVE IN READY! Step into LUXURY with the Armstrong Plan by Newmark Homes, a show stopping design that makes an unforgettable first impression. A curved staircase with soaring 2-story ceilings welcome you into this exquisitely crafted home featuring 4 bedrooms (2 down, 2 up), 3 full bathrooms, an impressive game room, a huge walk-in pantry, utility room, and mudroom. Immaculate vaulted windows in the family room flood the space with natural light while overlooking the backyard and relaxing covered patio, perfect for serene outdoor living. Located in the sought after Elyson community, this home offers not just stunning design but also access to top rated Katy ISD schools, miles of scenic trails, resort style amenities, and a vibrant neighborhood lifestyle. Don’t miss your chance to make this dream home yours, schedule your private tour today!
Pending
Price cut: $85.6K (8/20)
$499,650
25323 Balsam Run Trl, Katy, TX 77493
4beds
2,650sqft
Single Family Residence
Built in 2026
5,797 Square Feet Lot
$488,300 Zestimate®
$189/sqft
$122/mo HOA
What's special
Overlooking the backyardRelaxing covered patioImpressive game roomUtility roomHuge walk-in pantry
- 81 days
- 7
- 0
Likely to sell faster than
Zillow last checked:
Listing updated:
Listed by:
Jimmy Franklin 346-852-4508,
Newmark Homes
Source: HAR,MLS#: 14502203
Facts & features
Interior
Bedrooms & bathrooms
- Bedrooms: 4
- Bathrooms: 3
- Full bathrooms: 3
Rooms
- Room types: Family Room, Utility Room
Primary bedroom
- Level: First
- Area: 196
- Dimensions: 14 X 14
Bedroom
- Level: Second
- Area: 120
- Dimensions: 10 x 12
Bedroom
- Level: Second
- Area: 120
- Dimensions: 12 X 10
Bedroom
- Level: First
- Area: 110
- Dimensions: 10 X 11
Breakfast
- Level: First
- Area: 171
- Dimensions: 19 X 9
Family room
- Level: First
- Area: 304
- Dimensions: 19 X 16
Game room
- Level: Second
- Area: 221
- Dimensions: 17 X 13
Kitchen
- Level: First
- Area: 160
- Dimensions: 16x10
Media room
- Level: Second
Utility room
- Level: First
Heating
- Natural Gas, Zoned
Cooling
- Ceiling Fan(s), Electric, Zoned
Appliances
- Included: ENERGY STAR Qualified Appliances, Water Heater, Disposal, Electric Oven, Microwave, Gas Cooktop, Dishwasher, Instant Hot Water
- Laundry: Electric Dryer Hookup, Washer Hookup
Features
- High Ceilings, Prewired for Alarm System, Vaulted Ceiling, Wired for Sound, 2 Bedrooms Down, Primary Bed - 1st Floor, Walk-In Closet(s)
- Flooring: Carpet, Engineered Hardwood, Tile
- Windows: Insulated/Low-E windows
- Number of fireplaces: 1
- Fireplace features: Gas Log
Interior area
- Total structure area: 2,650
- Total interior livable area: 2,650 sqft
Property
Parking
- Total spaces: 2
- Parking features: Attached
- Attached garage spaces: 2
Features
- Stories: 2
- Patio & porch: Covered
- Exterior features: Sprinkler System
- Fencing: Back Yard
Lot
- Size: 5,797 Square Feet
- Dimensions: 46 x 125
- Features: Subdivided, 0 Up To 1/4 Acre
Construction
Type & style
- Home type: SingleFamily
- Architectural style: English
- Property subtype: Single Family Residence
Materials
- Spray Foam Insulation, Brick, Stucco, Wood Siding
- Foundation: Slab
- Roof: Composition
Condition
- New construction: Yes
- Year built: 2026
Details
- Builder name: Newmark Homes
Utilities & green energy
- Water: Water District
Green energy
- Green verification: ENERGY STAR Certified Homes, Environments for Living, HERS Index Score
- Energy efficient items: Thermostat, HVAC, HVAC>13 SEER, Other Energy Features
Community & HOA
Community
- Security: Prewired for Alarm System
- Subdivision: Elyson
HOA
- Has HOA: Yes
- Amenities included: Basketball Court, Clubhouse, Fitness Center, Park, Party Room, Picnic Area, Playground, Pond, Pool, Splash Pad, Sport Court, Tennis Court(s), Trail(s)
- HOA fee: $1,464 annually
Location
- Region: Katy
Financial & listing details
- Price per square foot: $189/sqft
- Date on market: 8/17/2026
- Listing terms: Cash,Conventional,FHA,VA Loan
- Ownership: Full Ownership
- Road surface type: Concrete, Curbs, Gutters
Estimated market value
$488,300
$464,000 - $513,000
$2,962/mo
Price history
| Date | Event | Price |
|---|---|---|
| 8/23/2026 | Pending sale | $499,650$189/sqft |
Source:  HAR #14502203 Report a problem | ||
| 8/20/2026 | Price change | $499,650-14.6%$189/sqft |
Source: HAR #14502203 Report a problem | ||
| 8/17/2026 | Listed for sale | $585,209$221/sqft |
Source: HAR #14502203 Report a problem | ||
Public tax history
Tax history is unavailable.
Monthly payment
Est. payment
Payment breakdown
Explore the cost of this home by adjusting the details. Changes won't be saved.Climate risks
Neighborhood: Elyson
Nearby schools
Schools provided by the listing agent
- Elementary: Boudny Elementary
- Middle: Nelson Junior High (Katy)
- High: Freeman High School
Source: HAR. This data may not be complete. We recommend contacting the local school district to confirm school assignments for this home.

Similar homes
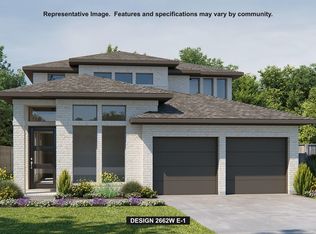
- from $549,9954 bd3 ba3k sqftBelmore Plan, Toll Brothers at Elyson - Sycamore Collection, Katy, TX 77493New Construction
 Toll Brothers Inc.
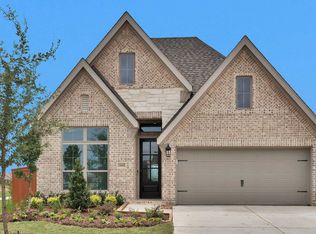
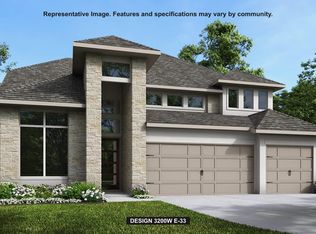
- $693,9004 bd4 ba3.2k sqft25038 Grassdale Ln, Katy, TX 77493New Construction
 HAR
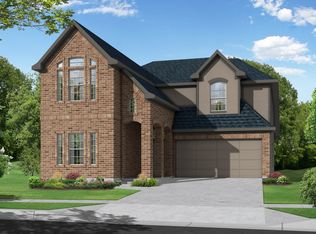
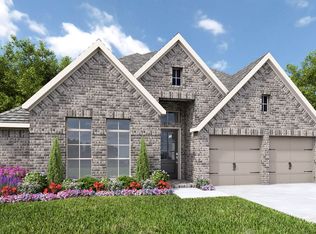
- from $542,9004 bd3 ba2.5k sqft2519W Plan, Elyson 55', Katy, TX 77493New Construction
 Perry Homes
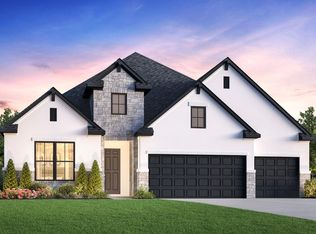
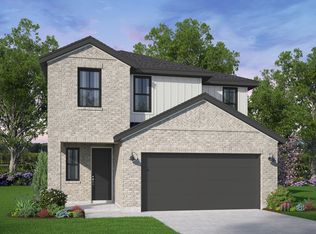
- from $435,0004 bd3 ba2.5k sqftKendall Plan, 40' Traditional Homes at Elyson, Katy, TX 77493New Construction
 Brookfield Residential
