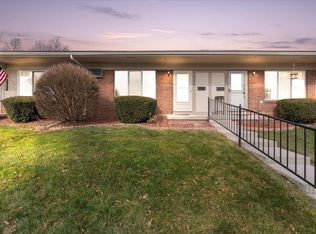
Peaceful, friendly neighborhood Co-Op designed for 55+ Seniors. Enjoy maintenance-free living in the heart of Lovely South Lyon! This beautifully updated Two Bedroom Ranch offers the perfect blend of comfort, convenience and community. Features You Will Love are *New Kitchen with stainless steel appliances and granite countertops *New updated Bath with Walk-in Shower *Full Finished Basement with a large family room and a cozy fireplace, Flex room for office or crafts, Laundry room and a separate Storage room * Sunroom just off the Master Bedroom and outdoor patio. Top this off with A Clubhouse nearby offering a pool, exercise equipment and a meeting room for activities or to reserve for parties.
Whether you are relaxing by the fireplace, enjoying a swim at the clubhouse, or spending time with
neighbors this home offers the lifestyle you have been looking for.
Monthly fee includes Heat, Trash, Water, Sewer, Snow Plowing, Exterior Maintenance.
Sold for $123,000
$123,000
25323 Potomac Dr #2, South Lyon, MI 48178
2beds
1,700sqft
Stock Cooperative
Built in 1998
-- sqft lot
$124,600 Zestimate®
$72/sqft
$2,088 Estimated rent
Home value
$124,600
$118,000 - $131,000
$2,088/mo
Zestimate® history
Owner options
List your home for rent
$2,088/mo
Rent Zestimate®
Find your next renter with Zillow Rental Manager. Plus, with online applications, you can quickly screen prospective tenants – for free.
$2,088/mo
Rent Zestimate®
Refinance and save
$1,090/mo
Est. payment
Refinancing to a lower rate could help reduce your monthly payments and save thousands over the life of the loan.
$1,090/mo
Est. payment
Explore your selling options
Work with a Zillow partner agent
Leverage their expertise and Zillow's premium Showcase listings to get your home seen by more buyers.
Get startedList with your own agent
Get your home in front of millions of buyers by listing it on Zillow.
Learn how to do itSell it yourself
Take full control of how buyers see your home on Zillow by listing For Sale by Owner (FSBO).
List your homeWhat's special
Outdoor patio
Zillow last checked:
Listing updated:
Listed by:
Deborah Wenzel 810-227-3455,
Crossroads Real Estate of Brighton,
Kitty Campbell 810-599-0248,
Crossroads Real Estate of Brighton
Bought with:
Jarred Adams, 6501465000
Real Estate For A CAUSE
Source: Realcomp II,MLS#: 20251027135
Facts & features
Interior
Bedrooms & bathrooms
- Bedrooms: 2
- Bathrooms: 2
- Full bathrooms: 1
- 1/2 bathrooms: 1
Primary bedroom
- Level: Entry
- Area: 140
- Dimensions: 14 X 10
Bedroom
- Level: Entry
- Area: 120
- Dimensions: 12 X 10
Other
- Level: Entry
- Area: 40
- Dimensions: 8 X 5
Other
- Level: Basement
- Area: 20
- Dimensions: 5 X 4
Family room
- Level: Basement
- Area: 400
- Dimensions: 20 X 20
Kitchen
- Level: Entry
- Area: 144
- Dimensions: 18 X 8
Laundry
- Level: Basement
- Area: 200
- Dimensions: 20 X 10
Living room
- Level: Entry
- Area: 216
- Dimensions: 18 X 12
Other
- Level: Basement
- Area: 72
- Dimensions: 9 X 8
Other
- Level: Entry
- Area: 80
- Dimensions: 10 X 8
Heating
- Baseboard, Natural Gas
Cooling
- Wall Units
Appliances
- Included: Dishwasher, Free Standing Electric Range, Free Standing Refrigerator, Stainless Steel Appliances
- Laundry: Laundry Room
Features
- Basement: Finished,Full
- Has fireplace: Yes
- Fireplace features: Basement
Interior area
- Total interior livable area: 1,700 sqft
- Finished area above ground: 850
- Finished area below ground: 850
Property
Parking
- Parking features: No Garage
Features
- Levels: One
- Stories: 1
- Entry location: GroundLevelwSteps
- Patio & porch: Enclosed, Patio
- Exterior features: Grounds Maintenance
- Pool features: Community, In Ground, Outdoor Pool
Lot
- Features: Fifty Five Community
Details
- Special conditions: Short Sale No,Standard
Construction
Type & style
- Home type: Cooperative
- Architectural style: Ranch
- Property subtype: Stock Cooperative
Materials
- Brick, Other
- Foundation: Basement, Poured
- Roof: Asphalt
Condition
- New construction: No
- Year built: 1998
- Major remodel year: 2024
Utilities & green energy
- Electric: Circuit Breakers
- Sewer: Public Sewer
- Water: Community
Community & HOA
Community
- Features: Clubhouse
- Senior community: Yes
- Subdivision: COLONIAL ACRES SUB
HOA
- Has HOA: Yes
- Services included: Gas, Maintenance Grounds, Maintenance Structure, Sewer, Snow Removal, Trash, Water
- HOA fee: $570 monthly
- HOA phone: 248-437-8907
Location
- Region: South Lyon
Financial & listing details
- Price per square foot: $72/sqft
- Date on market: 8/14/2025
- Cumulative days on market: 222 days
- Listing agreement: Exclusive Agency
- Listing terms: Cash
- Exclusions: Exclusion(s) Exist
Price history
| Date | Event | Price |
|---|---|---|
| 4/17/2026 | Sold | $123,000-3.1%$72/sqft |
Source:  Realcomp II #20251027135 Report a problem Realcomp II #20251027135 Report a problem | ||
| 4/13/2026 | Pending sale | $126,900$75/sqft |
Source: Realcomp II #20251027135 Report a problem | ||
| 3/4/2026 | Price change | $126,900-0.8%$75/sqft |
Source: Realcomp II #20251027135 Report a problem | ||
| 2/4/2026 | Listed for sale | $127,900$75/sqft |
Source: Realcomp II #20251027135 Report a problem | ||
| 1/20/2026 | Pending sale | $127,900$75/sqft |
Source: Realcomp II #20251027135 Report a problem | ||
| 1/10/2026 | Price change | $127,900-1.5%$75/sqft |
Source: Realcomp II #20251027135 Report a problem | ||
| 12/29/2025 | Price change | $129,900-2.3%$76/sqft |
Source: Realcomp II #20251027135 Report a problem | ||
| 12/11/2025 | Price change | $132,900-0.8%$78/sqft |
Source: Realcomp II #20251027135 Report a problem | ||
| 11/28/2025 | Price change | $134,000-0.7%$79/sqft |
Source: Realcomp II #20251027135 Report a problem | ||
| 11/13/2025 | Price change | $135,000-2.9%$79/sqft |
Source: Realcomp II #20251027135 Report a problem | ||
| 11/6/2025 | Price change | $139,000-0.7%$82/sqft |
Source: Realcomp II #20251027135 Report a problem | ||
| 10/30/2025 | Price change | $140,000-0.7%$82/sqft |
Source: Realcomp II #20251027135 Report a problem | ||
| 10/23/2025 | Price change | $141,000-1.1%$83/sqft |
Source: Realcomp II #20251027135 Report a problem | ||
| 8/14/2025 | Listed for sale | $142,500-3.7%$84/sqft |
Source: Realcomp II #20251027135 Report a problem | ||
| 8/7/2025 | Listing removed | $148,000$87/sqft |
Source: Realcomp II #20240029289 Report a problem | ||
| 7/15/2025 | Price change | $148,000-1.3%$87/sqft |
Source: Realcomp II #20240029289 Report a problem | ||
| 4/24/2025 | Listed for sale | $149,900$88/sqft |
Source: Realcomp II #20240029289 Report a problem | ||
Public tax history
Tax history is unavailable.
Neighborhood: 48178
Nearby homes
- $112,0002 bd2 ba1.4k sqft25321 Potomac Dr, South Lyon, MI 48178Sold

- $79,6002 bd1 ba720 sqft25329 Potomac Dr, South Lyon, MI 48178Sold
- $128,6002 bd2 ba900 sqft25413 Concord, South Lyon, MI 48178Off Market
- $96,5001 bd1 ba1.6k sqft25258 Potomac, South Lyon, MI 48178Off Market
- $107,1001 bd2 ba760 sqft25429 Concord #3, South Lyon, MI 48178Off Market
- $110,7501 bd2 ba1.4k sqft25295 Potomac Dr UNIT 8, South Lyon, MI 48178Sold
- $85,0001 bd2 ba1.5k sqft25285 Potomac Dr #3, South Lyon, MI 48178Sold
- $102,5002 bd2 ba1.4k sqft25333 Potomac Dr UNIT 7, South Lyon, MI 48178Sold
Nearby schools
GreatSchools rating
- 6/10Frank E. Bartlett SchoolGrades: PK-5Distance: 0.5 mi
- 8/10Centennial Middle SchoolGrades: 6-8Distance: 1.7 mi
- 8/10South Lyon High SchoolGrades: 9-12Distance: 0.3 mi


Get pre-qualified for a loan
At Zillow Home Loans, we can pre-qualify you in as little as 5 minutes with no impact to your credit score.An equal housing lender. NMLS #10287.
- Michigan
- Oakland County
- South Lyon
- 48178
- 25323 Potomac Dr Unit 2
Nearby cities
Nearby zip codes
Other South Lyon Topics
