Completely rebuilt in 2008, this European-style Tudor home blends timeless architecture with modern comfort in the historic Village of Franklin. With 5 bedrooms, 4 full and 2 half baths, and set on a private lot within the Birmingham school district, it offers both elegance and convenience in a sought-after location.
Inside, you’ll find travertine flooring, rich millwork, solid mahogany doors, Swarovski crystal chandeliers, and coffered ceilings. The primary suite includes its own fireplace, while dual laundry rooms add everyday practicality. The gourmet kitchen features Thermador and Sub-Zero appliances, a double oven, pot filler, and upgraded water systems, including whole-house softening and on-demand reverse osmosis at the kitchen sink.
The finished lower level is ideal for entertaining, complete with a temperature-controlled custom wine cellar. Outdoors, enjoy a stone patio with built-in grill and fridge, hot tub, fountain, fire pit, and a covered pavilion with built-in heat and a gas fireplace — perfect for gatherings in every season. Real cedar siding wraps the exterior, complemented by extensive hardscaping, landscaping, and professional lighting that create a stunning setting day and night. Extras such as a heated three-car garage, outdoor TV, generator, central vacuum, and surveillance system provide comfort and peace of mind. Appliances include multiple refrigerators, two washer/dryer sets, and built-in grill appliances.
Just minutes from downtown Franklin, this property is a rare opportunity to own a home that combines European-inspired charm with modern luxury. ***Buyer to verify all measurements, taxes, and square footage.***
For sale
Price cut: $50K (7/6)
$2,599,999
25325 Devon Ln, Franklin, MI 48025
5beds
7,443sqft
Single Family Residence
Built in 1966
1.92 Acres Lot
$2,450,400 Zestimate®
$349/sqft
$-- HOA
What's special
- 157 days
- 799
- 42
Zillow last checked:
Listing updated:
Listed by:
Bethany Reyes 248-259-6583,
KW Domain 248-590-0800,
Christopher King 248-707-0159,
KW Domain
Source: Realcomp II,MLS#: 20261025258
Facts & features
Interior
Bedrooms & bathrooms
- Bedrooms: 5
- Bathrooms: 6
- Full bathrooms: 4
- 1/2 bathrooms: 2
Primary bedroom
- Level: Entry
- Area: 286
- Dimensions: 22 X 13
Bedroom
- Level: Second
- Area: 247
- Dimensions: 19 X 13
Bedroom
- Level: Second
- Area: 266
- Dimensions: 19 X 14
Bedroom
- Level: Second
- Area: 132
- Dimensions: 12 X 11
Bedroom
- Level: Second
- Area: 176
- Dimensions: 16 X 11
Primary bathroom
- Level: Entry
- Area: 132
- Dimensions: 11 X 12
Other
- Level: Second
- Area: 117
- Dimensions: 9 X 13
Other
- Level: Second
- Area: 108
- Dimensions: 12 X 9
Other
- Level: Second
- Area: 40
- Dimensions: 8 X 5
Other
- Level: Entry
- Area: 30
- Dimensions: 6 X 5
Other
- Level: Entry
- Area: 35
- Dimensions: 7 X 5
Bonus room
- Level: Second
- Area: 651
- Dimensions: 31 X 21
Other
- Level: Entry
- Area: 230
- Dimensions: 23 X 10
Dining room
- Level: Entry
- Area: 315
- Dimensions: 21 X 15
Family room
- Level: Entry
- Area: 322
- Dimensions: 23 X 14
Kitchen
- Level: Entry
- Area: 408
- Dimensions: 24 X 17
Laundry
- Level: Entry
- Area: 63
- Dimensions: 9 X 7
Laundry
- Level: Second
- Area: 56
- Dimensions: 7 X 8
Laundry
- Level: Second
- Area: 42
- Dimensions: 7 X 6
Living room
- Level: Entry
- Area: 323
- Dimensions: 17 X 19
Sitting room
- Level: Entry
- Area: 140
- Dimensions: 14 X 10
Heating
- Forced Air, Natural Gas, Radiant, Zoned
Cooling
- Central Air
Appliances
- Included: Built In Gas Range, Built In Refrigerator, Dishwasher, Disposal, Double Oven, Dryer, Microwave, Range Hood, Stainless Steel Appliances, Washer, Water Softener Owned
- Laundry: Laundry Room
Features
- Central Vacuum, Programmable Thermostat, Sound System, Wet Bar
- Basement: Daylight,Finished
- Has fireplace: Yes
- Fireplace features: Great Room, Other Locations, Master Bedroom
Interior area
- Total interior livable area: 7,443 sqft
- Finished area above ground: 5,765
- Finished area below ground: 1,678
Property
Parking
- Total spaces: 3
- Parking features: Three Car Garage, Attached, Direct Access, Electricityin Garage, Garage Faces Front, Heated Garage, Garage Door Opener
- Garage spaces: 3
Features
- Levels: Two
- Stories: 2
- Entry location: GroundLevelwSteps
- Patio & porch: Patio, Porch
- Exterior features: Lighting, Spa Hottub
- Pool features: None
- Waterfront features: Pond
Lot
- Size: 1.92 Acres
- Dimensions: 354 x IRREG
- Features: Irregular Lot, Water View, Sprinklers, Wooded
Details
- Additional structures: Gazebo, Sheds
- Parcel number: 2405376001
- Special conditions: Short Sale No,Standard
Construction
Type & style
- Home type: SingleFamily
- Architectural style: Tudor
- Property subtype: Single Family Residence
Materials
- Brick, Cedar, Stone
- Foundation: Basement, Block, Crawl Space, Sump Pump
Condition
- New construction: No
- Year built: 1966
- Major remodel year: 2010
Utilities & green energy
- Sewer: Public Sewer
- Water: Well
- Utilities for property: Cable Available
Community & HOA
Community
- Security: Exterior Video Surveillance, Security System Owned, Smoke Detectors
- Subdivision: GEO W SMITHS FRANKLIN PARK HEIGHTS
HOA
- Has HOA: No
Location
- Region: Franklin
Financial & listing details
- Price per square foot: $349/sqft
- Tax assessed value: $662,830
- Annual tax amount: $23,342
- Date on market: 4/21/2026
- Cumulative days on market: 158 days
- Listing agreement: Exclusive Right To Sell
- Listing terms: Cash,Conventional,FHA,Va Loan
Estimated market value
$2,450,400
$2.33M - $2.57M
$6,632/mo
Price history
| Date | Event | Price |
|---|---|---|
| 7/6/2026 | Price change | $2,599,999-1.9%$349/sqft |
Source:  Realcomp II #20261025258 Report a problem Realcomp II #20261025258 Report a problem | ||
| 4/21/2026 | Listed for sale | $2,650,000-1.9%$356/sqft |
Source: Realcomp II #20261025258 Report a problem | ||
| 1/9/2026 | Listing removed | $2,700,000$363/sqft |
Source: Realcomp II #20251045314 Report a problem | ||
| 10/17/2025 | Listed for sale | $2,700,000+50.1%$363/sqft |
Source: Realcomp II #20251045314 Report a problem | ||
| 12/19/2009 | Listing removed | $1,799,000$242/sqft |
Source: NCI #29156655 Report a problem | ||
| 4/21/2009 | Price change | $1,799,000-10%$242/sqft |
Source: MAX BROOCK, REALTORS-BIRMINGHAM #28171120 Report a problem | ||
| 5/3/2008 | Price change | $1,999,999-9%$269/sqft |
Source: NCI #26121467 Report a problem | ||
| 4/25/2008 | Price change | $2,199,000+10%$295/sqft |
Source: Postlets #26121467 Report a problem | ||
| 3/21/2008 | Price change | $1,999,999-9%$269/sqft |
Source: Postlets #26121467 Report a problem | ||
| 10/4/2007 | Price change | $2,199,000-6.4%$295/sqft |
Source: Postlets #26121467 Report a problem | ||
| 9/19/2007 | Price change | $2,350,000-4.1%$316/sqft |
Source: Postlets #26121467 Report a problem | ||
| 12/14/2006 | Listed for sale | $2,450,000$329/sqft |
Source: Postlets #26121467 Report a problem | ||
Public tax history
| Year | Property taxes | Tax assessment |
|---|---|---|
| 2025 | $17,179 +4.9% | $792,160 -2.1% |
| 2024 | $16,376 +5.5% | $808,820 +1.5% |
| 2023 | $15,527 -2% | $796,620 +3.4% |
| 2022 | $15,840 -1.3% | $770,480 -0.7% |
| 2021 | $16,049 | $775,920 +0.5% |
| 2020 | -- | $772,420 +4.8% |
| 2019 | $20,639 +30.7% | $736,860 +9.5% |
| 2018 | $15,790 -16.4% | $672,850 |
| 2017 | $18,892 | $672,850 +7.9% |
| 2016 | $18,892 | $623,600 +2.8% |
| 2015 | -- | $606,530 +8% |
| 2014 | -- | $561,860 +16.5% |
| 2011 | -- | $482,220 -11.9% |
| 2010 | $24,746 -5.3% | $547,390 -7.8% |
| 2009 | $26,140 +444.2% | $593,890 -0.3% |
| 2005 | $4,803 | $595,950 +66.5% |
| 2003 | -- | $358,000 +13.7% |
| 2002 | -- | $314,740 +44.2% |
| 2001 | $8,445 +8.1% | $218,260 +3.2% |
| 2000 | $7,810 | $211,500 |
Find assessor info on the county website
Monthly payment
Est. payment
Payment breakdown
Explore the cost of this home by adjusting the details. Changes won't be saved.Climate risks
Neighborhood: 48025
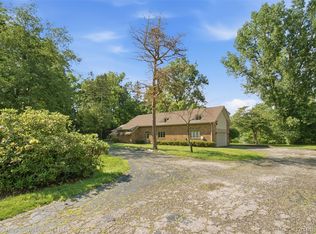
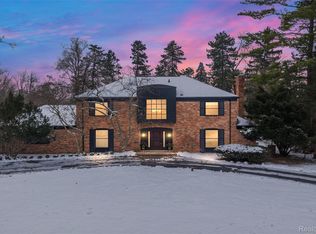
Similar homes
- $1,750,0004 bd6 ba7.2k sqft32870 Bingham Ln, Bingham Farms, MI 48025For Sale

 MLS ID #20261075637, Samuel M Kaplunov, @properties Christie's Int'l R.E. Birmingham. Realcomp II
 - $2,599,0004 bd5 ba5.1k sqft3945 Kirkland Ct, Bloomfield Hills, MI 48302For Sale
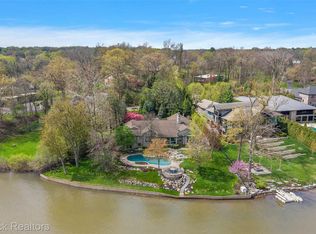 MLS ID #20261054105, Katherine E Broock, Max Broock, REALTORS®-Birmingham. Realcomp II
 - $2,599,9905 bd6 ba7k sqft4546 Niagara Ln, Bloomfield Hills, MI 48301For Sale
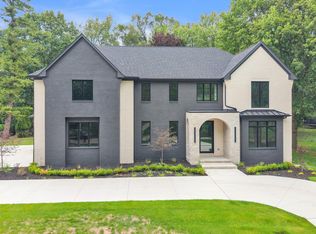 MLS ID #20261068206, Moe Khatib, MK Realty Group. Realcomp II
 - $2,150,0005 bd5 ba8.1k sqft4740 W Wickford, Bloomfield Hills, MI 48302For Sale
 MLS ID #20261073534, John A Apap, @properties Christie's Int'l R.E. Birmingham. Realcomp II
 - $2,950,0005 bd6 ba7.1k sqft4585 Kiftsgate Bnd, Bloomfield Hills, MI 48302For Sale
 MLS ID #50218677, Brett Schwartz, Max Broock, Birmingham. MiRealSource
 - $2,598,2244 bd3 ba4.4k sqft3880 Oakland Dr, Bloomfield Hills, MI 48301For SaleMLS ID #20251019711, Murray Wikol, Provisions LLC. Realcomp II
- $2,999,9994 bd8 ba8k sqft232 Guilford Rd, Bloomfield Hills, MI 48304For SaleMLS ID #20261072004, Tushar V Vakhariya, KW Domain. Realcomp II
- $2,199,0006 bd5 ba7.1k sqft7115 Old Mill Rd, Bloomfield Hills, MI 48301For SaleMLS ID #20261060010, Catharina van Acker de Koning, KW Domain. Realcomp II
- $2,175,0005 bd5 ba7.3k sqft363 Lakewood Dr, Bloomfield Hills, MI 48304For SaleMLS ID #20261070330, Daniel J Teahan, The Agency Hall & Hunter. Realcomp II
- $2,590,0004 bd6 ba7.7k sqft3845 Piccadilly Dr, Rochester Hills, MI 48309For SaleMLS ID #20261072880, Domenica DiNello, Vanguard Realty Group. Realcomp II
- $2,795,0004 bd6 ba7.9k sqft1395 Country Club Rd, Bloomfield Hills, MI 48304For SaleMLS ID #20261057862, Jack Cusumano, Realty Executives Home Towne. Realcomp II
- $2,400,0004 bd5 ba5.5k sqft3701 Green Lake Rd, West Bloomfield, MI 48324For SaleMLS ID #50211366, Kara Gray, KW Platinum. MiRealSource
- $2,149,0005 bd6 ba7k sqft60 Kingsley Manor Dr, Bloomfield Hills, MI 48304For SaleMLS ID #20261030543, Sharon Baniak, Max Broock, REALTORS®-Birmingham. Realcomp II
- $2,399,0005 bd8 ba8.5k sqft255 Camelot Way, Rochester, MI 48306For SaleMLS ID #20261065841, Janine E Grillo, @properties Christie's Int'l R E Rochester. Realcomp II
- $2,149,0005 bd6 ba6.1k sqft2951 Turtle Pond Ct, Bloomfield Hills, MI 48302For SaleMLS ID #20261056500, Lauren Colburn, The Agency Hall & Hunter. Realcomp II
- $1,998,1915 bd6 ba4.8k sqft2707 Turtle Lake Dr, Bloomfield Hills, MI 48302For SaleMLS ID #20261060224, Raghid Michael, Community Choice Realty Inc. Realcomp II
- $2,200,0005 bd7 ba7k sqft1041 Greentree Rd, Bloomfield Hills, MI 48304For SaleMLS ID #20261054060, Jennifer L Wrobleski, @properties Christie's Int'l R.E. Birmingham. Realcomp II
- $1,890,0005 bd8 ba7.5k sqft1136 Norminister End, Bloomfield Township, MI 48302For SaleMLS ID #20261063843, Katherine E Broock, Max Broock, REALTORS®-Birmingham. Realcomp II
- $1,700,0005 bd6 ba7.4k sqft4650 Lahser Rd, Bloomfield Hills, MI 48302For SaleMLS ID #20261022087, Brandon Curry, Signature Sotheby's International Realty Bham. Realcomp II
- $1,499,0004 bd6 ba6.1k sqft28575 Danvers Ct, Farmington Hills, MI 48334For SaleMLS ID #20261063535, Dan A Gutfreund, Signature Sotheby's International Realty Bham. Realcomp II
