Skip main navigation
Sold for $335,000
  • $335,000

    25325 Independence Rd, Unionville, VA 22567

    3beds
    1,904sqft
    Manufactured Home
    Built in 1991
    3.91 Acres Lot
    $335,200 Zestimate®
    $176/sqft
    $2,161 Estimated rent

    Home value

    $335,200

    $315,000 - $359,000

    $2,161/mo

    Zestimate® history
    Loading
    Loading...

    Owner options

    List your home for rent

    $2,161/mo

    Rent Zestimate®

    Find your next renter with Zillow Rental Manager. Plus, with online applications, you can quickly screen prospective tenants – for free.

    Learn more

    $2,161/mo

    Rent Zestimate®

    Refinance and save

    $1,991/mo

    Est. payment

    Refinancing to a lower rate could help reduce your monthly payments and save thousands over the life of the loan.

    See today's rates

    $1,991/mo

    Est. payment

    Explore your selling options

    Work with a Zillow partner agent

    Leverage their expertise and Zillow's premium Showcase listings to get your home seen by more buyers.

    Get started

    List with your own agent

    Get your home in front of millions of buyers by listing it on Zillow.

    Learn how to do it

    Sell it yourself

    Take full control of how buyers see your home on Zillow by listing For Sale by Owner (FSBO).

    List your home

    What's special

    Convenient one-level livingDetached two-car garageComfortable family roomSeparate dining roomTwo additional bedroomsFull hall bathDedicated laundry area
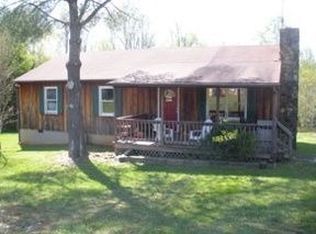

    Enjoy the perfect blend of comfort, space, and country living in this well-maintained 3-bedroom, 2-bath home situated on a picturesque 3.9-acre lot. Offering convenient one-level living, this home features a spacious and functional floor plan designed for both everyday living and entertaining. The inviting interior includes a bright living room, separate dining room, well-appointed kitchen, cozy breakfast room, comfortable family room, and a dedicated laundry area. The primary suite serves as a private retreat with an adjoining bathroom featuring a relaxing soaking tub. Two additional bedrooms and a full hall bath provide plenty of space for family and guests. Step outside to enjoy the large refurbished rear deck, perfect for outdoor dining, entertaining, or simply taking in the peaceful surroundings. The expansive front and rear yards offer endless possibilities for gardening, recreation, or enjoying the open space. Additional highlights include a detached two-car garage and a generator hookup for added peace of mind during power outages. If you're looking for privacy, acreage, and the convenience of one-level living, this property is ready to welcome you home!

    Zillow last checked:

    Listing updated:

    Listed by:

    Kim Gallihugh 540-222-9181,

    CENTURY 21 New Millennium

    Bought with:

    Denise Smith, 0225087045

    Century 21 Redwood Realty

    Source: Bright MLS,MLS#: VAOR2014538MLS Logo

    Facts & features

    Interior

    Bedrooms & bathrooms
    • Bedrooms: 3
    • Bathrooms: 2
    • Full bathrooms: 2
    • Main level bathrooms: 2
    • Main level bedrooms: 3
    Rooms
    • Room types: Living Room, Dining Room, Primary Bedroom, Bedroom 2, Bedroom 3, Kitchen, Family Room, Breakfast Room, Laundry, Primary Bathroom, Full Bath
    Primary bedroom
    • Features: Attached Bathroom
    • Level: Main
    Bedroom 2
    • Level: Main
    Bedroom 3
    • Level: Main
    Primary bathroom
    • Features: Soaking Tub
    • Level: Main
    Breakfast room
    • Level: Main
    Dining room
    • Level: Main
    Family room
    • Level: Main
    Other
    • Level: Main
    Kitchen
    • Level: Main
    Laundry
    • Level: Main
    Living room
    • Level: Main
    Heating
    • Heat Pump
    Cooling
    • Central Air
    Appliances
    • Included: Dishwasher, Dryer, Oven/Range - Electric, Refrigerator, Washer, Electric Water Heater
    • Laundry: Laundry Room
    Features
    • Soaking Tub, Bathroom - Stall Shower, Ceiling Fan(s), Entry Level Bedroom, Family Room Off Kitchen, Formal/Separate Dining Room, Primary Bath(s)
    • Flooring: Carpet, Vinyl
    • Has basement: No
    • Has fireplace: No
    Interior area
    • Total structure area: 1,904
    • Total interior livable area: 1,904 sqft
    • Finished area above ground: 1,904
    • Finished area below ground: 0

    Property

    Parking
    • Total spaces: 2
    • Parking features: Garage Door Opener, Garage Faces Front, Detached, Driveway
    • Garage spaces: 2
    • Has uncovered spaces: Yes
    Accessibility
    • Accessibility features: Accessible Approach with Ramp
    Features
    • Levels: One
    • Stories: 1
    • Pool features: None
    Lot
    • Size: 3.91 Acres
    • Features: Cleared, Front Yard, Wooded, Rural
    Details
    • Additional structures: Above Grade, Below Grade
    • Parcel number: 0480000000001M
    • Zoning: A
    • Special conditions: Standard

    Construction

    Type & style
    • Home type: MobileManufactured
    • Architectural style: Ranch/Rambler
    • Property subtype: Manufactured Home
    Materials
    • Vinyl Siding
    Condition
    • New construction: No
    • Year built: 1991

    Utilities & green energy

    • Sewer: Septic < # of BR
    • Water: Well
    • Utilities for property: Fiber Optic

    Community & HOA

    Community
    • Subdivision: None Available
    HOA
    • Has HOA: No
    Location
    • Region: Unionville

    Financial & listing details

    • Price per square foot: $176/sqft
    • Tax assessed value: $84,600
    • Annual tax amount: $524
    • Date on market: 6/21/2026
    • Listing agreement: Exclusive Right To Sell
    • Listing terms: Cash,Conventional,FHA,USDA Loan,VA Loan
    • Exclusions: White Barn Style Shed
    • Ownership: Fee Simple
    • Body type: Double Wide

    Price history

    DateEventPrice
    7/16/2026Sold$335,000-6.9%$176/sqft
    Source: Bright MLS #VAOR2014538 Report a problem
    6/25/2026Contingent$360,000$189/sqft
    Source: Bright MLS #VAOR2014538 Report a problem
    6/21/2026Listed for sale$360,000$189/sqft
    Source: Bright MLS #VAOR2014538 Report a problem

    Public tax history

    YearProperty taxesTax assessment
    2025$525 +10.3%$70,800 +42.7%
    2024$476 $49,600
    2023$476 $49,600
    2022$476 +4.2%$49,600
    2021$456 $49,600
    2020$456 -19.1%$49,600 -21.8%
    2018$564 +10.7%$63,400
    2017$510 +0.9%$63,400
    2016$505 $63,400 -9.7%
    2015$505 $70,200
    2014$505 $70,200
    2013-- $70,200
    2012-- $70,200 -46.3%
    2011-- $130,700
    2010-- $130,700 -8.1%
    2009-- $142,272 +289.8%
    2003$296 +4.9%$36,500 +12.7%
    2002$282 +2.4%$32,400
    2001$275 +18.1%$32,400
    2000$233 $32,400
    Find assessor info on the county website

    Neighborhood: 22567

    Nearby schools

    GreatSchools rating
    Schools provided by the listing agent
    • Elementary: Unionville
    • Middle: Locust Grove
    • High: Orange County
    • District: Orange County Public Schools

    Source: Bright MLS. This data may not be complete. We recommend contacting the local school district to confirm school assignments for this home.

    Get a cash offer in 3 minutes
    Find out how much your home could sell for in as little as 3 minutes with a no-obligation cash offer.
    Estimated market value
    $335,200
    Get a cash offer in 3 minutes
    Find out how much your home could sell for in as little as 3 minutes with a no-obligation cash offer.
    Estimated market value
    $335,200