Welcome to your dream home! This Old Orchard gem sits on a cul-de-sac behind lush trees and welcomes you with a charming brick front porch. This unique and inviting property offers a perfect blend of warmth and elegance. The formal living room features custom woodwork, tall ceilings, and wood floors. The wrap-around fireplace extends to the common room, where the vaulted ceilings, wood beams, and skylight create a sense of spaciousness.
The heart of the home is the expansive, renovated kitchen, complete with custom cabinetry and high-end appliances, including a Viking range and two dishwashers. With ample counter space, it's truly a chef's paradise. The adjacent dining area flows seamlessly with a beautiful bay window.
The California room is where you can enjoy indoor-outdoor living at its finest. This versatile space is ideal for alfresco dining, lounging, or simply soaking up the sunshine and the relaxing sound of the fountain.
A spiral staircase leads to a bedroom with a pull-down bed, a large closet, and a separate loft space with a full bathroom. This area is perfect for a home office as it provides privacy and seclusion.
Additional features include 4 bedrooms and 2 renovated bathrooms, including a gorgeous primary suite with patio access, custom built-ins, and a luxurious en-suite bathroom with a soaking tub, separate shower, and dual vanity.
The beautifully expanded backyard is a true oasis, offering a lush landscape with mature citrus and pomegranate trees and raised beds with an irrigation system for gardening enthusiasts. Whether you're hosting a summer barbecue or enjoying a quiet evening under the stars, this outdoor haven will become your favorite retreat.
Located in a desirable neighborhood with paseos, parks, a community pool and spa, and convenient access to shopping, dining, and freeway access, this home is a rare find. Don't miss the opportunity to make this enchanting residence your own!
Sold for $925,000
Listed by: Compass • Prudence Stein-Greene • Contact: 818-453-9162
Bought with: The Getz It Sold Team
Tax assessed value
$925,000
25326 Avenida Cappela, Valencia, CA 91355
5beds
2,898sqft
Single Family Residence
Built in 1968
7,719 Square Feet Lot
$1,002,500 Zestimate®
$319/sqft
$5,058 Estimated rent
Home value
$1,002,500
$922,000 - $1.08M
$5,058/mo
Zestimate® history
Owner options
List your home for rent
$5,058/mo
Rent Zestimate®
Find your next renter with Zillow Rental Manager. Plus, with online applications, you can quickly screen prospective tenants – for free.
$5,058/mo
Rent Zestimate®
Refinance and save
$6,032/mo
Est. payment
Refinancing to a lower rate could help reduce your monthly payments and save thousands over the life of the loan.
$6,032/mo
Est. payment
Explore your selling options
Work with a Zillow partner agent
Leverage their expertise and Zillow's premium Showcase listings to get your home seen by more buyers.
Get startedList with your own agent
Get your home in front of millions of buyers by listing it on Zillow.
Learn how to do itSell it yourself
Take full control of how buyers see your home on Zillow by listing For Sale by Owner (FSBO).
List your homeWhat's special
Zillow last checked:
Listing updated:
Listed by:
Prudence Stein-Greene DRE #01851054 310-592-3630,
Compass
Bought with:
Jennifer Getz, DRE #01403992
The Getz It Sold Team
Source: CRMLS,MLS#: SR24186302 Originating MLS: California Regional MLS
Originating MLS: California Regional MLSFacts & features
Interior
Bedrooms & bathrooms
- Bedrooms: 5
- Bathrooms: 3
- Full bathrooms: 3
- Main level bathrooms: 2
- Main level bedrooms: 4
Rooms
- Room types: Bedroom, Family Room, Kitchen, Laundry, Loft, Living Room, Primary Bathroom, Primary Bedroom, Other, Sunroom, Dining Room
Primary bedroom
- Features: Primary Suite
Primary bedroom
- Features: Main Level Primary
Bedroom
- Features: Bedroom on Main Level
Bathroom
- Features: Bathtub, Dual Sinks, Full Bath on Main Level, Granite Counters, Remodeled, Soaking Tub, Separate Shower, Tub Shower
Kitchen
- Features: Granite Counters, Remodeled, Updated Kitchen
Heating
- Central
Cooling
- Central Air
Appliances
- Included: Dishwasher, Disposal, Gas Oven, Gas Range, Range Hood, Water To Refrigerator, Water Heater
- Laundry: Laundry Room
Features
- Beamed Ceilings, Built-in Features, Ceiling Fan(s), Separate/Formal Dining Room, Granite Counters, High Ceilings, Pantry, Paneling/Wainscoting, Recessed Lighting, Track Lighting, Two Story Ceilings, Unfurnished, Bedroom on Main Level, Loft, Main Level Primary, Primary Suite
- Flooring: Tile, Wood
- Doors: Sliding Doors
- Windows: Atrium, Bay Window(s), Screens, Skylight(s)
- Has fireplace: Yes
- Fireplace features: Family Room, Living Room
- Common walls with other units/homes: No Common Walls
Interior area
- Total interior livable area: 2,898 sqft
Property
Parking
- Total spaces: 2
- Parking features: Garage
- Attached garage spaces: 2
Features
- Levels: One
- Stories: 1
- Entry location: 1
- Patio & porch: Enclosed, Front Porch, Patio, See Remarks
- Exterior features: Lighting
- Pool features: Community, Association
- Has spa: Yes
- Spa features: Association, Community
- Has view: Yes
- View description: Neighborhood
Lot
- Size: 7,719 Square Feet
- Features: Back Yard, Cul-De-Sac, Drip Irrigation/Bubblers, Front Yard, Garden, Landscaped, Near Park, Sprinkler System, Yard
Details
- Parcel number: 2857019045
- Zoning: SCUR2
- Special conditions: Standard
Construction
Type & style
- Home type: SingleFamily
- Architectural style: Craftsman,Tudor
- Property subtype: Single Family Residence
Materials
- Stucco, Copper Plumbing
- Foundation: Slab
- Roof: Shingle
Condition
- Updated/Remodeled
- New construction: No
- Year built: 1968
Utilities & green energy
- Electric: 220 Volts in Laundry
- Sewer: Public Sewer
- Water: Public
- Utilities for property: Electricity Connected, Natural Gas Connected, Sewer Connected, Water Connected
Community & HOA
Community
- Features: Curbs, Street Lights, Suburban, Sidewalks, Park, Pool
- Security: Carbon Monoxide Detector(s), Smoke Detector(s)
- Subdivision: Old Orchard Li (Oor2)
HOA
- Has HOA: Yes
- Amenities included: Clubhouse, Pool, Spa/Hot Tub
- HOA fee: $67 monthly
- HOA name: Old Orchard II
- HOA phone: 661-295-9474
Location
- Region: Valencia
Financial & listing details
- Price per square foot: $319/sqft
- Tax assessed value: $925,000
- Annual tax amount: $12,398
- Date on market: 9/9/2024
- Cumulative days on market: 65 days
- Listing terms: Cash to New Loan
- Road surface type: Paved
Price history
| Date | Event | Price |
|---|---|---|
| 12/6/2024 | Sold | $925,000-2.6%$319/sqft |
Source:  CRMLS #SR24186302 Report a problem CRMLS #SR24186302 Report a problem | ||
| 12/2/2024 | Pending sale | $950,000$328/sqft |
Source: CRMLS #SR24186302 Report a problem | ||
| 11/14/2024 | Contingent | $950,000$328/sqft |
Source: CRMLS #SR24186302 Report a problem | ||
| 11/7/2024 | Price change | $950,000-1.6%$328/sqft |
Source: CRMLS #SR24186302 Report a problem | ||
| 10/29/2024 | Price change | $965,000-2%$333/sqft |
Source: CRMLS #SR24186302 Report a problem | ||
| 9/9/2024 | Listed for sale | $985,000+421.2%$340/sqft |
Source: CRMLS #SR24186302 Report a problem | ||
| 5/30/1997 | Sold | $189,000$65/sqft |
Source: Public Record Report a problem | ||
Public tax history
| Year | Property taxes | Tax assessment |
|---|---|---|
| 2025 | $12,398 +177.7% | $925,000 +202.4% |
| 2024 | $4,464 +2% | $305,859 +2% |
| 2023 | $4,375 +1.9% | $299,862 +2% |
| 2022 | $4,295 +2.2% | $293,983 +2% |
| 2021 | $4,202 +1.4% | $288,220 +1% |
| 2020 | $4,144 | $285,266 +2% |
| 2019 | $4,144 +5.8% | $279,673 +2% |
| 2018 | $3,919 | $274,190 +2% |
| 2017 | $3,919 +2.4% | $268,814 +2% |
| 2016 | $3,826 +3.8% | $263,544 +1.5% |
| 2015 | $3,687 | $259,587 +4.5% |
| 2012 | -- | $248,388 |
Find assessor info on the county website
Neighborhood: Valencia
Nearby homes
- $891,0003 bd2 ba1.6k sqft25320 Avenida Cappela, Santa Clarita, CA 91355Sold

- $1,019,7004 bd3 ba2.9k sqft25334 Avenida Cappela, Santa Clarita, CA 91355Off Market
- $796,5003 bd2 ba1.4k sqft25314 Avenida Cappela, Santa Clarita, CA 91355Off Market
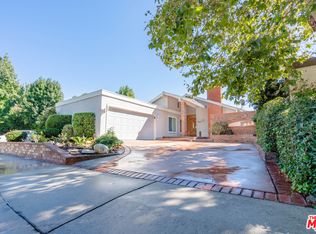
- $963,5005 bd3 ba2.3k sqft25340 Avenida Cappela, Valencia, CA 91355Off Market
- $782,2003 bd2 ba1.4k sqft23900 Via Danza, Santa Clarita, CA 91355Off Market
- $751,7002 bd2 ba1.2k sqft25310 Avenida Cappela, Santa Clarita, CA 91355Off Market
- $861,2004 bd2 ba2.1k sqft23901 Via Danza, Santa Clarita, CA 91355Off Market
- $917,7004 bd3 ba2.1k sqft25346 Avenida Cappela, Valencia, CA 91355Off Market
Nearby schools
GreatSchools rating
- 9/10Old Orchard Elementary SchoolGrades: K-6Distance: 0.3 mi
- 6/10Placerita Junior High SchoolGrades: 7-8Distance: 0.8 mi
- 9/10William S. Hart High SchoolGrades: 9-12Distance: 0.9 mi
Get a cash offer in 3 minutes
Find out how much your home could sell for in as little as 3 minutes with a no-obligation cash offer.
Estimated market value
$1,002,500
Get a cash offer in 3 minutes
Find out how much your home could sell for in as little as 3 minutes with a no-obligation cash offer.
Estimated market value
$1,002,500
- California
- Los Angeles County
- Santa Clarita
- 91355
- Valencia
- 25326 Avenida Cappela
Nearby cities
Nearby neighborhoods
Nearby zip codes
Other Santa Clarita Topics
