Skip main navigation
For sale
  • $525,000

    25327 Eldridge Ter, Chantilly, VA 20152

    4beds
    1,574sqft
    : 
    Loading
    Get pre-qualified
    Townhouse
    Built in 2005
    -- sqft lot
    $520,300 Zestimate®
    $334/sqft
    $534/mo HOA

    What's special

    Modern upgradesPicturesque pond settingScenic viewsTwo-car garageBeautifully updated three-level townhomeNewer granite countertopsOversized breakfast bar

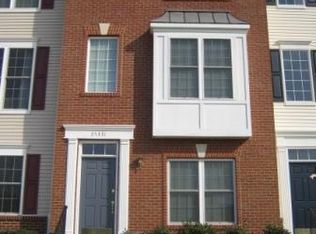
    Welcome to this beautifully updated three-level townhome in the highly sought-after South Riding Community, offering over three levels of thoughtfully designed living space with 4 bedrooms, 3 full bathrooms, 1 half bathroom, a two-car garage, and a private driveway with parking for two additional vehicles. Extensively renovated in 2023, this home seamlessly blends modern finishes with everyday functionality. Enjoy fresh paint throughout all three levels, luxury vinyl plank flooring in the kitchen and all bedrooms, and beautiful hardwood flooring that extends through the foyer, staircases, upper-level hallway, and main living area. The updated kitchen is both stylish and practical, featuring newer granite countertops, an oversized breakfast bar, and Wi-Fi-enabled appliances that are less than three years old. Every bathroom has been thoughtfully refreshed with quartz vanity tops, porcelain tile flooring, updated toilets, and updated fixtures, creating a clean and contemporary feel throughout the home. Major system updates provide peace of mind, including a 2.5-ton HVAC system replaced in August 2019 and a brand-new roof installed in 2025. One of this home’s standout features is its picturesque pond setting. Enjoy tranquil water views and access to a fishing pier directly from your living room and multiple bedrooms, creating a serene backdrop for everyday living. The Amberlea community offers an exceptional lifestyle with access to swimming pools, clubhouses, tennis courts, volleyball courts, fishing piers, a dog park, and miles of walking and biking trails. Conveniently located within walking distance to a childcare center and elementary school, and less than five minutes from shopping centers, restaurants, and the Dulles South Recreation Center. The condominium association fee includes water, exterior maintenance, trash removal, and snow removal, providing added convenience and value. Built in 2005 and thoughtfully updated throughout, this move-in-ready home offers the perfect combination of modern upgrades, scenic views, and outstanding community amenities in a prime location. Don’t miss the opportunity to make it yours.
    10 days
    |
    827
    |
    40
    |

    Likely to sell faster than

    Zillow last checked:

    Listing updated:

    Listed by:

    JT Dickie 703-625-4448,

    Century 21 Redwood Realty

    Source: Bright MLS,MLS#: VALO2128948MLS Logo

    Loading...

      Facts & features

      Interior

      Bedrooms & bathrooms
      • Bedrooms: 4
      • Bathrooms: 4
      • Full bathrooms: 3
      • 1/2 bathrooms: 1
      • Main level bathrooms: 1
      Rooms
      • Room types: Living Room, Dining Room, Primary Bedroom, Bedroom 2, Bedroom 3, Bedroom 4, Kitchen
      Primary bedroom
      • Features: Flooring - Luxury Vinyl Plank
      • Level: Upper
      Bedroom 2
      • Features: Flooring - Luxury Vinyl Plank
      • Level: Upper
      Bedroom 3
      • Features: Flooring - Luxury Vinyl Plank
      • Level: Upper
      Bedroom 4
      • Features: Flooring - Luxury Vinyl Plank
      • Level: Lower
      Dining room
      • Features: Flooring - HardWood
      • Level: Main
      Kitchen
      • Features: Flooring - HardWood
      • Level: Main
      Living room
      • Features: Flooring - HardWood
      • Level: Main
      Heating
      • Forced Air, Natural Gas
      Cooling
      • Central Air, Electric
      Appliances
      • Included: Dishwasher, Disposal, Exhaust Fan, Microwave, Refrigerator, Cooktop, Washer, Dryer, Gas Water Heater
      Features
      • Breakfast Area, Kitchenette, Dining Area, Open Floorplan, Floor Plan - Traditional
      • Flooring: Hardwood, Luxury Vinyl
      • Basement: Finished
      • Has fireplace: No
      Interior area
      • Total structure area: 1,574
      • Total interior livable area: 1,574 sqft
      • Finished area above ground: 1,574
      • Finished area below ground: 0
      Video & virtual tour

      Property

      Parking
      • Total spaces: 4
      • Parking features: Garage Faces Rear, Concrete, Attached, Driveway
      • Attached garage spaces: 2
      • Uncovered spaces: 2
      Accessibility
      • Accessibility features: Other
      Features
      • Levels: Three
      • Stories: 3
      • Pool features: Community
      Details
      • Additional structures: Above Grade, Below Grade
      • Parcel number: 165390146003
      • Zoning: PDH4
      • Special conditions: Standard

      Construction

      Type & style
      • Home type: Townhouse
      • Architectural style: Colonial
      • Property subtype: Townhouse
      Materials
      • Brick Front
      • Foundation: Brick/Mortar, Concrete Perimeter
      Condition
      • New construction: No
      • Year built: 2005
      Details
      • Builder name: TOLL BROTHERS

      Utilities & green energy

      • Sewer: Public Sewer
      • Water: Public

      Community & HOA

      Community
      • Features: Pool
      • Condo and coop fee: $534 monthly
      • Subdivision: South Riding
      HOA
      • Has HOA: No
      • Amenities included: Pool, Basketball Court, Bike Trail, Common Grounds, Jogging Path, Tot Lots/Playground, Tennis Court(s)
      • Services included: Insurance, Maintenance Grounds, Pool(s), Road Maintenance, Sewer, Snow Removal, Trash, Water, Common Area Maintenance, Maintenance Structure
      • HOA name: Amberlea At South Riding
      Location
      • Region: Chantilly

      Financial & listing details

      • Price per square foot: $334/sqft
      • Tax assessed value: $493,990
      • Annual tax amount: $3,976
      • Date on market: 6/26/2026
      • Listing agreement: Exclusive Right To Sell
      • Listing terms: Cash,Conventional,FHA,VA Loan
      • Ownership: Condominium

        Estimated market value

        $520,300

        $494,000 - $546,000

        $2,888/mo

        Price history

        DateEventPrice
        6/26/2026Listed for sale$525,000$334/sqft
        Source: Bright MLS #VALO2128948 Report a problem
        9/5/2023Sold$525,000+1.9%$334/sqft
        Source: Bright MLS #VALO2056088 Report a problem
        8/21/2023Pending sale$514,990$327/sqft
        Source: Bright MLS #VALO2056088 Report a problem
        4/18/2015Listing removed$1,950$1/sqft
        Source: Fairfax Realty Inc. #LO8592353 Report a problem
        4/3/2015Listed for rent$1,950$1/sqft
        Source: Fairfax Realty Inc. #LO8592353 Report a problem

        Public tax history

        YearProperty taxesTax assessment
        2025$4,046 -1.4%$502,630 +5.9%
        2024$4,104 +9.4%$474,490 +10.7%
        2023$3,750 +2.6%$428,610 +4.3%
        2022$3,656 +0.3%$410,780 +10.4%
        2021$3,645 -2.1%$371,940 +3.4%
        2020$3,723 $359,670 +6.4%
        2019$3,723 +6%$337,980 +4.4%
        2018$3,513 +2.2%$323,800 +5.9%
        2017$3,439 -2.5%$305,670 +1.2%
        2016$3,527 $301,960 +50.4%
        2015$3,527 -1.3%$200,770 +0.7%
        2014$3,574 +3.4%$199,410 -5.9%
        2013$3,456 $211,830
        2012-- --
        2011-- --
        2010-- --
        2009-- $269,600 -20%
        2008-- $337,200 -7.8%
        2007-- $365,600 -10.3%
        2006-- $407,500

        Find assessor info on the county website

        Monthly payment

        Est. payment

        Payment breakdown

        Explore the cost of this home by adjusting the details. Changes won't be saved.
        All calculations are estimates and provided by Zillow, Inc. for informational purposes only. Actual amounts may vary.
        HOA fees may include property taxes on listings classified as Co-Ops. Contact the listing agent and/or owner for fee details.
        Mortgage interest rates are dependent on a number of factors, including credit score, down payment, and repayment length. Interest rate data provided by Zillow Group Marketplace, Inc. as of 1/1/1970 from various mortgage lenders with which we have lead or other similar arrangements; the Estimated Payment is an average of those rates.
        See how much you could borrow to make a competitive offer.

        Climate risks

        Neighborhood: 20152

        Getting around

        18 / 100
        Car-Dependent
        0 / 100
        No Nearby Transit
        61 / 100
        Bikeable

        Nearby schools

        GreatSchools rating
        Schools provided by the listing agent
        • Elementary: Hutchison Farm
        • Middle: J. Michael Lunsford
        • High: Freedom
        • District: Loudoun County Public Schools

        Source: Bright MLS. This data may not be complete. We recommend contacting the local school district to confirm school assignments for this home.

        A local agent can set up tours, give advice and negotiate with sellers.

        Browse local experts

        Similar homes

        Skip to the end of the carouselSkip to the beginning of the carousel