Skip main navigation
Sold for $443,000
Street View
  • $443,000

    25327 Patriot Ter, Aldie, VA 20105

    2beds
    1,438sqft
    Townhouse
    Built in 2010
    -- sqft lot
    $454,100 Zestimate®
    $308/sqft
    $2,522 Estimated rent

    Home value

    $454,100

    $431,000 - $477,000

    $2,522/mo

    Zestimate® history
    Loading
    Loading...

    Owner options

    List your home for rent

    $2,522/mo

    Rent Zestimate®

    Find your next renter with Zillow Rental Manager. Plus, with online applications, you can quickly screen prospective tenants – for free.

    Learn more

    $2,522/mo

    Rent Zestimate®

    Refinance and save

    $2,670/mo

    Est. payment

    Refinancing to a lower rate could help reduce your monthly payments and save thousands over the life of the loan.

    See today's rates

    $2,670/mo

    Est. payment

    Explore your selling options

    Work with a Zillow partner agent

    Leverage their expertise and Zillow's premium Showcase listings to get your home seen by more buyers.

    Get started

    List with your own agent

    Get your home in front of millions of buyers by listing it on Zillow.

    Learn how to do it

    Sell it yourself

    Take full control of how buyers see your home on Zillow by listing For Sale by Owner (FSBO).

    List your home

    What's special

    Private balconyUnobstructed viewsOpen-concept layoutUpgraded countertopsFully renovated bathThoughtful upgradesUpgraded appliances
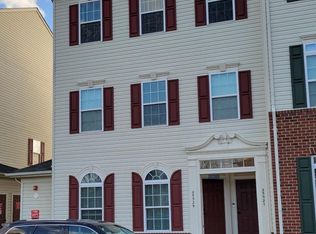
    Low Condo Fees | End-Unit Top Floor Condo with Garage in Kirkpatrick Farms**CONDO ALLOWS EV CHARGER IN THE GARAGE (subject to Loudoun County approval and work done by a licensed Electrician)** Where function meets style—welcome to this rarely available end-unit, top-floor condo with a private 1-car garage, located in the highly sought-after Kirkpatrick Farms community. This bright and spacious 2-bedroom, 2-bath home is filled with natural light and thoughtful upgrades. The front and rear of the unit offer added privacy, and you'll appreciate the rare abundance of common parking—a major plus for guests or multi-driver households. Step into the foyer with a coat closet and brand-new carpet on all staircases. The oversized garage includes custom shelving for convenient storage. Enjoy easy one-level living with an open-concept layout designed for both everyday living and entertaining. The kitchen features upgraded countertops, a designer backsplash, rich cabinetry, a pantry, and upgraded appliances. The adjacent living and dining areas are enhanced by an extra side window, bringing in even more natural light. The primary suite offers a spacious walk-in closet and a fully renovated bath with dual vanities and a sleek walk-in shower. Step out onto your private balcony and enjoy serene, unobstructed views—a perfect spot for quiet mornings or peaceful evenings. The second bedroom also includes a walk-in closet and easy access to an upgraded full bath. A spacious laundry room with tile flooring provides additional storage. Practical upgrades throughout include three-way stair lighting, automatic door locks, and a new 2025 water heater—making this home as functional as it is stylish. Residents of Kirkpatrick Farms enjoy resort-style amenities, including a clubhouse, pool, fitness center, tennis and basketball courts, playgrounds, and walking trails. Commuting is a breeze with easy access to Route 50, Route 28, the Greenway, Dulles Airport, and the Metro.

    Zillow last checked:

    Listing updated:

    Listed by:

    Ritu Desai 703-625-4949,

    Samson Properties

    Bought with:

    Kimberly Sasai, 0225253472

    Pearson Smith Realty, LLC

    Source: Bright MLS,MLS#: VALO2093802MLS Logo

    Facts & features

    Interior

    Bedrooms & bathrooms
    • Bedrooms: 2
    • Bathrooms: 2
    • Full bathrooms: 2
    • Main level bathrooms: 2
    • Main level bedrooms: 2
    Basement
    • Area: 0
    Heating
    • Forced Air, Natural Gas
    Cooling
    • Central Air, Ceiling Fan(s), Electric
    Appliances
    • Included: Microwave, Dishwasher, Disposal, Dryer, Oven/Range - Gas, Range Hood, Refrigerator, Stainless Steel Appliance(s), Washer, Water Heater, Gas Water Heater
    • Laundry: Has Laundry, Dryer In Unit, Main Level, Washer In Unit
    Features
    • Bathroom - Tub Shower, Bathroom - Walk-In Shower, Breakfast Area, Ceiling Fan(s), Combination Kitchen/Dining, Dining Area, Family Room Off Kitchen, Open Floorplan, Pantry, Primary Bath(s), Recessed Lighting, Walk-In Closet(s), Other
    • Flooring: Luxury Vinyl, Carpet, Wood
    • Doors: Sliding Glass
    • Windows: Double Pane Windows, Window Treatments
    • Has basement: No
    • Has fireplace: No
    Interior area
    • Total structure area: 1,438
    • Total interior livable area: 1,438 sqft
    • Finished area above ground: 1,438
    • Finished area below ground: 0

    Property

    Parking
    • Total spaces: 2
    • Parking features: Garage Faces Front, Garage Door Opener, Other, Asphalt, Unassigned, Attached, Driveway
    • Attached garage spaces: 1
    • Uncovered spaces: 1
    Accessibility
    • Accessibility features: None
    Features
    • Levels: Three
    • Stories: 3
    • Patio & porch: Deck
    • Exterior features: Lighting
    • Pool features: Community
    • Has view: Yes
    • View description: Other
    Lot
    • Features: No Thru Street
    Details
    • Additional structures: Above Grade, Below Grade
    • Parcel number: 249305747002
    • Zoning: PDH4
    • Special conditions: Standard

    Construction

    Type & style
    • Home type: Townhouse
    • Architectural style: Other
    • Property subtype: Townhouse
    Materials
    • Other
    • Foundation: Other
    Condition
    • Excellent,Very Good
    • New construction: No
    • Year built: 2010

    Utilities & green energy

    • Sewer: Public Sewer
    • Water: Public

    Community & HOA

    Community
    • Security: Monitored, Security System, Smoke Detector(s), Fire Sprinkler System
    • Condo and coop fee: $291 monthly
    • Subdivision: Kirkpatrick Farms
    HOA
    • Has HOA: No
    • Amenities included: Basketball Court, Clubhouse, Common Grounds, Community Center, Fitness Center, Jogging Path, Party Room, Picnic Area, Pool, Recreation Facilities, Soccer Field, Tot Lots/Playground, Other, Bike Trail, Tennis Court(s)
    • Services included: Common Area Maintenance, Maintenance Structure, Management, Parking Fee, Pool(s), Recreation Facility, Reserve Funds, Road Maintenance, Snow Removal, Trash, Other
    • HOA name: Condominiums At Kirkpatrick Fm
    Location
    • Region: Aldie

    Financial & listing details

    • Price per square foot: $308/sqft
    • Tax assessed value: $370,090
    • Annual tax amount: $3,147
    • Date on market: 4/18/2025
    • Listing agreement: Exclusive Right To Sell
    • Exclusions: Cabinet In The Owner's Suite
    • Ownership: Condominium

    Price history

    DateEventPrice
    5/23/2025Sold$443,000+0.9%$308/sqft
    Source: Bright MLS #VALO2093802 Report a problem
    5/21/2025Pending sale$439,000$305/sqft
    Source: Bright MLS #VALO2093802 Report a problem
    4/22/2025Contingent$439,000$305/sqft
    Source: Bright MLS #VALO2093802 Report a problem
    4/18/2025Listed for sale$439,000+85.6%$305/sqft
    Source: Bright MLS #VALO2093802 Report a problem
    5/24/2010Sold$236,505$164/sqft
    Source: Public Record Report a problem

    Public tax history

    YearProperty taxesTax assessment
    2025$2,979 -5.3%$370,090 +1.7%
    2024$3,147 -2.1%$363,850 -0.9%
    2023$3,214 +16.5%$367,270 +18.5%
    2022$2,758 -6.3%$309,880 +3.1%
    2021$2,945 +7.8%$300,500 +13.9%
    2020$2,731 0%$263,870 +3.1%
    2019$2,731 -1.7%$256,040
    2018$2,778 +1.8%$256,040 +5.6%
    2017$2,728 +4.4%$242,520 +2.3%
    2016$2,614 $237,110 +39.2%
    2015$2,614 +1.9%$170,350 +5%
    2014$2,567 +10.7%$162,240 +22.4%
    2013$2,320 $132,500
    2012-- --
    2011-- --
    2010-- --
    Find assessor info on the county website

    Neighborhood: 20105

    Nearby schools

    GreatSchools rating
    Schools provided by the listing agent
    • Elementary: Pinebrook
    • Middle: Mercer
    • High: John Champe
    • District: Loudoun County Public Schools

    Source: Bright MLS. This data may not be complete. We recommend contacting the local school district to confirm school assignments for this home.

    Get a cash offer in 3 minutes
    Find out how much your home could sell for in as little as 3 minutes with a no-obligation cash offer.
    Estimated market value
    $454,100
    Get a cash offer in 3 minutes
    Find out how much your home could sell for in as little as 3 minutes with a no-obligation cash offer.
    Estimated market value
    $454,100