PRICE REDUCTION ALERT! Welcome to this beautifully upgraded single-family residence located in the highly sought-after community of Waterford Estates, just minutes from historic downtown Punta Gorda! This stunning home has been lovingly maintained and thoughtfully improved with features that make it truly move-in ready. Over $70,000 in improvements and/or upgrades. Step inside to find luxury vinyl plank flooring, upgraded kitchen appliances and cabinetry, and a Kinetico water filtration system in both the kitchen and primary suite, along with a whole-home soft water system. The home has been freshly painted and showcases stylish wood plank shades throughout. The primary bedroom offers a touch of charm with a barn door, along with a new vanity and lighting, for a modern, refreshed look. Outside, enjoy peace of mind with wrap-around accordion shutters, a new roof (2023), and gutters with downspouts. The fenced backyard features a paver patio, screened lanai, and even an additional outdoor faucet for convenience. The garage is a standout, complete with a keypad entry, built-in cabinets, and shelving for organized storage. Some furnishings convey with sale. Other thoughtful additions include a storm door with pull-down screen, upgraded landscaping and decorative curbing, and a sense of pride in every detail. Located in the vibrant Waterford Estates community, residents enjoy two pools, a clubhouse with a fitness center, pickleball courts, and scenic walking paths. As we like to say, everything here is just five minutes away.
Sold for $325,000
$325,000
25328 E Lenox Cir, Punta Gorda, FL 33950
3beds
1,690sqft
Single Family Residence
Built in 2020
6,249 Square Feet Lot
$323,900 Zestimate®
$192/sqft
$2,624 Estimated rent
Home value
$323,900
$295,000 - $356,000
$2,624/mo
Zestimate® history
Owner options
List your home for rent
$2,624/mo
Rent Zestimate®
Find your next renter with Zillow Rental Manager. Plus, with online applications, you can quickly screen prospective tenants – for free.
$2,624/mo
Rent Zestimate®
Refinance and save
$2,420/mo
Est. payment
Refinancing to a lower rate could help reduce your monthly payments and save thousands over the life of the loan.
$2,420/mo
Est. payment
Explore your selling options
Work with a Zillow partner agent
Leverage their expertise and Zillow's premium Showcase listings to get your home seen by more buyers.
Get startedList with your own agent
Get your home in front of millions of buyers by listing it on Zillow.
Learn how to do itSell it yourself
Take full control of how buyers see your home on Zillow by listing For Sale by Owner (FSBO).
List your homeWhat's special
Screened lanaiNew roofPaver patioAdditional outdoor faucetFenced backyardShelving for organized storageStylish wood plank shades
Zillow last checked:
Listing updated:
Listed by:
Sam Mattoni 239-220-0876,
COLDWELL BANKER SUNSTAR REALTY 941-575-2502,
Helen Mattoni 239-410-4431,
COLDWELL BANKER SUNSTAR REALTY
Bought with:
Sam Mattoni, 3443223
COLDWELL BANKER SUNSTAR REALTY
Source: Stellar MLS,MLS#: C7515316 Originating MLS: Port Charlotte
Originating MLS: Port Charlotte
Facts & features
Interior
Bedrooms & bathrooms
- Bedrooms: 3
- Bathrooms: 2
- Full bathrooms: 2
Primary bedroom
- Features: Ceiling Fan(s), Walk-In Closet(s)
- Level: First
- Area: 192.4 Square Feet
- Dimensions: 13x14.8
Bedroom 2
- Features: Ceiling Fan(s), Storage Closet
- Level: First
- Area: 126.26 Square Feet
- Dimensions: 11.8x10.7
Bedroom 3
- Features: Ceiling Fan(s), Storage Closet
- Level: First
- Area: 127.33 Square Feet
- Dimensions: 11.9x10.7
Balcony porch lanai
- Features: Ceiling Fan(s)
- Level: First
- Area: 96 Square Feet
- Dimensions: 12x8
Dinette
- Level: First
- Area: 181.5 Square Feet
- Dimensions: 12.1x15
Kitchen
- Level: First
- Area: 98.01 Square Feet
- Dimensions: 8.1x12.1
Living room
- Features: Ceiling Fan(s)
- Level: First
- Area: 192 Square Feet
- Dimensions: 12x16
Heating
- Central, Electric
Cooling
- Central Air
Appliances
- Included: Dishwasher, Dryer, Electric Water Heater, Kitchen Reverse Osmosis System, Microwave, Range, Refrigerator, Washer, Water Filtration System, Water Softener
- Laundry: Electric Dryer Hookup, Laundry Room, Washer Hookup
Features
- Ceiling Fan(s), L Dining, Open Floorplan, Pest Guard System, Walk-In Closet(s)
- Flooring: Ceramic Tile, Luxury Vinyl
- Doors: Sliding Doors
- Windows: Hurricane Shutters, Shutters
- Has fireplace: No
Interior area
- Total structure area: 2,267
- Total interior livable area: 1,690 sqft
Property
Parking
- Total spaces: 2
- Parking features: Driveway, Garage Door Opener
- Attached garage spaces: 2
- Has uncovered spaces: Yes
Features
- Levels: One
- Stories: 1
- Patio & porch: Covered, Patio, Screened
- Exterior features: Irrigation System, Rain Gutters, Sidewalk
- Fencing: Fenced
- Has view: Yes
- View description: Trees/Woods
Lot
- Size: 6,249 Square Feet
- Features: Landscaped, Level, Sidewalk
- Residential vegetation: Mature Landscaping
Details
- Parcel number: 412308228030
- Special conditions: None
Construction
Type & style
- Home type: SingleFamily
- Architectural style: Florida
- Property subtype: Single Family Residence
Materials
- Block, Stucco
- Foundation: Slab
- Roof: Shingle
Condition
- New construction: No
- Year built: 2020
Details
- Builder model: Aria
- Builder name: D. R. Horton
- Warranty included: Yes
Utilities & green energy
- Sewer: Public Sewer
- Water: Public
- Utilities for property: BB/HS Internet Available, Cable Connected, Electricity Connected, Fire Hydrant, Public, Sewer Connected, Street Lights, Underground Utilities, Water Connected
Community & HOA
Community
- Features: Buyer Approval Required, Clubhouse, Community Mailbox, Deed Restrictions, Fitness Center, Gated Community - No Guard, Golf Carts OK, Irrigation-Reclaimed Water, Pool
- Pet fee: $0 monthly
- Subdivision: WATERFORD ESTATES
HOA
- Has HOA: Yes
- Amenities included: Clubhouse, Fence Restrictions, Fitness Center, Gated, Lobby Key Required, Pickleball Court(s), Playground, Pool, Recreation Facilities
- Services included: Community Pool, Reserve Fund, Maintenance Grounds, Maintenance Repairs, Manager, Pool Maintenance, Private Road, Recreational Facilities
- HOA fee: $203 monthly
- HOA name: Ana Shapiro
- HOA phone: 239-344-8733
- Second HOA name: Waterford Estates
Location
- Region: Punta Gorda
Financial & listing details
- Price per square foot: $192/sqft
- Tax assessed value: $330,265
- Annual tax amount: $4,228
- Date on market: 10/6/2025
- Cumulative days on market: 129 days
- Listing terms: Cash,Conventional,FHA,VA Loan
- Ownership: Fee Simple
- Total actual rent: 0
- Electric utility on property: Yes
- Road surface type: Paved, Asphalt
Price history
| Date | Event | Price |
|---|---|---|
| 3/20/2026 | Sold | $325,000-2.1%$192/sqft |
Source:  Stellar MLS #C7515316 Report a problem Stellar MLS #C7515316 Report a problem | ||
| 2/21/2026 | Pending sale | $332,000$196/sqft |
Source: Stellar MLS #C7515316 Report a problem | ||
| 1/19/2026 | Price change | $332,000-2.4%$196/sqft |
Source: Stellar MLS #C7515316 Report a problem | ||
| 11/8/2025 | Listed for sale | $340,000$201/sqft |
Source: Stellar MLS #C7515316 Report a problem | ||
| 10/30/2025 | Pending sale | $340,000$201/sqft |
Source: Stellar MLS #C7515316 Report a problem | ||
| 10/20/2025 | Price change | $340,000-5.2%$201/sqft |
Source: Stellar MLS #C7515316 Report a problem | ||
| 10/6/2025 | Listed for sale | $358,500+50.6%$212/sqft |
Source: Stellar MLS #C7515316 Report a problem | ||
| 11/25/2020 | Sold | $238,065$141/sqft |
Source: Public Record Report a problem | ||
Public tax history
| Year | Property taxes | Tax assessment |
|---|---|---|
| 2025 | $4,671 +6% | $220,270 +2.9% |
| 2024 | $4,405 +0.8% | $214,062 +3% |
| 2023 | $4,372 +2.8% | $207,827 +3% |
| 2022 | $4,252 +0% | $201,774 +3% |
| 2021 | $4,250 +176.1% | $195,897 +1052.3% |
| 2020 | $1,539 +321.8% | $17,000 |
| 2019 | $365 | $17,000 |
Find assessor info on the county website
Neighborhood: 33950
Nearby homes
- $304,4004 bd2 ba1.8k sqft25332 E Lenox Cir, Punta Gorda, FL 33950Off Market
- $306,6003 bd2 ba1.7k sqft25324 E Lenox Cir, Punta Gorda, FL 33950Off Market
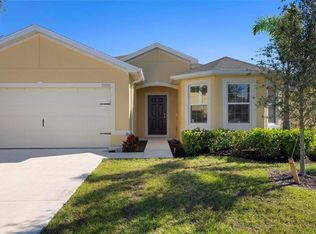
- $301,5004 bd2 ba1.8k sqft25320 E Lenox Cir, Punta Gorda, FL 33950Off Market
- $301,8003 bd2 ba1.7k sqft25336 E Lenox Cir, Punta Gorda, FL 33950Off Market
- $310,0003 bd2 ba1.6k sqft25340 E Lenox Cir, Punta Gorda, FL 33950Sold
- $323,6003 bd2 ba2.2k sqft25316 E Lenox Cir, Punta Gorda, FL 33950Off Market
- $348,9003 bd2 ba1.7k sqft25337 E Lenox Cir, Punta Gorda, FL 33950Off Market
- $388,4004 bd2 ba1.8k sqft25341 E Lenox Cir, Punta Gorda, FL 33950Off Market
Nearby schools
GreatSchools rating
- 8/10Sallie Jones Elementary SchoolGrades: PK-5Distance: 1.1 mi
- 4/10Punta Gorda Middle SchoolGrades: 6-8Distance: 0.7 mi
- 5/10Charlotte High SchoolGrades: 9-12Distance: 0.9 mi
Schools provided by the listing agent
- Elementary: Sallie Jones Elementary
- Middle: Punta Gorda Middle
- High: Charlotte High
Source: Stellar MLS. This data may not be complete. We recommend contacting the local school district to confirm school assignments for this home.
Get a cash offer in 3 minutes
Find out how much your home could sell for in as little as 3 minutes with a no-obligation cash offer.
Estimated market value
$323,900
Get a cash offer in 3 minutes
Find out how much your home could sell for in as little as 3 minutes with a no-obligation cash offer.
Estimated market value
$323,900
- Florida
- Charlotte County
- Punta Gorda
- 33950
- 25328 E Lenox Cir
Nearby cities
Nearby zip codes
Other Punta Gorda Topics
