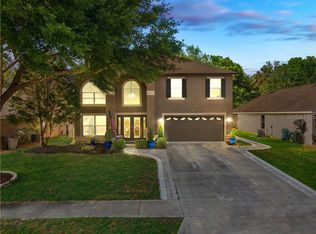
One or more photo(s) has been virtually staged. Welcome to 25329 Ironwedge Drive, nestled in the highly desirable Fairways community of Mount Plymouth, just minutes from Sorrento, Mount Dora and Lake Mary. This beautifully maintained 4-bedroom, 2-bathroom home boasts over 2,000 sq. ft. of living space. The floor plan is spacious and offers a blend of privacy and functionality. Step inside to be welcomed by an open and airy living room, blended with the formal dining area. The formal dining area also serves as a great flex space, and can also function as a space for a home office. Past the front living and dining area, you are welcomed into the large kitchen, with expansive cabinet and counter space. The kitchen is complete with a large center island, and a breakfast nook. The kitchen also offers access into the 2 car garage. The kitchen is a favorite when it comes to this floor plan, because it overlooks the main living area, making it very conversational. The main living area features extended ceiling heights, giving it an open concept feel. This space also overlooks the private pool and oversized backyard, through the French doors that lead outside. The primary suite is on the right side of the home and features a large bedroom, along with an en-suite that is complete with dual vanity sinks, a tub, a shower, and a walk-in closet. The remaining guest bedrooms are on the left side of the home. 1 bedroom being near the kitchen, with the remaining 2 separated with their own hallway at the back left side of the home. These 2 rooms are perfectly positioned for children or guests, as it offers a full guest bathroom in between the rooms. The stand out feature of this home is the fully screened-in private pool, with a large covered lanai, and expansive pool deck. The pool features a waterfall with amazing custom lighting at night. Behind the pool is the oversized backyard that is fully fenced. This home is complete with a brand new roof installed in the summer of 2024! Low maintenance and peace of mind from the start! The Fairways is a golf cart friendly community with a low HOA. This home is the most incredible value, with a hard-to-beat location. With the Wekiva Parkway Extension, you can drive from Mount Plymouth to Lake Mary in less than 15 minutes. Mount Dora is also only 15 minutes away. With easy access to the 429, you are also able to reach destinations like Disney, the Airport (MCO) and downtown Orlando in less than 45 minutes. Don't miss the opportunity to make this functional and stunning property your new home. Call today to schedule a private tour.
Sold for $385,000
$385,000
25329 IRONWEDGE DRIVE, SORRENTO, FL 32776
4beds
2,002sqft
Single Family Residence
Built in 2003
7,980 Square Feet Lot
$401,600 Zestimate®
$192/sqft
$2,825 Estimated rent
Home value
$401,600
$382,000 - $422,000
$2,825/mo
Zestimate® history
Owner options
List your home for rent
$2,825/mo
Rent Zestimate®
Find your next renter with Zillow Rental Manager. Plus, with online applications, you can quickly screen prospective tenants – for free.
$2,825/mo
Rent Zestimate®
Refinance and save
$2,628/mo
Est. payment
Refinancing to a lower rate could help reduce your monthly payments and save thousands over the life of the loan.
$2,628/mo
Est. payment
Explore your selling options
Work with a Zillow partner agent
Leverage their expertise and Zillow's premium Showcase listings to get your home seen by more buyers.
Get startedList with your own agent
Get your home in front of millions of buyers by listing it on Zillow.
Learn how to do itSell it yourself
Take full control of how buyers see your home on Zillow by listing For Sale by Owner (FSBO).
List your homeWhat's special
Zillow last checked:
Listing updated:
Listed by:
Ken Pozek 407-717-0197,
KELLER WILLIAMS ELITE PARTNERS III REALTY 321-527-5111,
Bree Huschke 407-492-5636,
KELLER WILLIAMS ELITE PARTNERS III REALTY
Bought with:
Arianna Finnane, 3421333
KELLER WILLIAMS REALTY AT THE PARKS
Source: Stellar MLS,MLS#: O6241052 Originating MLS: Lake and Sumter
Originating MLS: Lake and Sumter
Facts & features
Interior
Bedrooms & bathrooms
- Bedrooms: 4
- Bathrooms: 2
- Full bathrooms: 2
Primary bedroom
- Features: Walk-In Closet(s)
- Level: First
- Dimensions: 15x12
Bedroom 2
- Features: Built-in Closet
- Level: First
- Dimensions: 11x11
Bedroom 3
- Features: Built-in Closet
- Level: First
- Dimensions: 11x10
Bedroom 4
- Features: Built-in Closet
- Level: First
- Dimensions: 11x10
Primary bathroom
- Features: Garden Bath, Tub with Separate Shower Stall
- Level: First
Dining room
- Level: First
- Dimensions: 12x10
Family room
- Level: First
- Dimensions: 19x15
Kitchen
- Features: Breakfast Bar, Pantry, Kitchen Island
- Level: First
- Dimensions: 19x11
Living room
- Level: First
- Dimensions: 15x10
Heating
- Central
Cooling
- Central Air
Appliances
- Included: Dishwasher, Microwave, Range, Refrigerator
- Laundry: Inside
Features
- Ceiling Fan(s), Crown Molding, Eating Space In Kitchen, High Ceilings
- Flooring: Carpet, Tile, Hardwood
- Doors: French Doors
- Has fireplace: No
Interior area
- Total structure area: 2,541
- Total interior livable area: 2,002 sqft
Property
Parking
- Total spaces: 2
- Parking features: Garage Door Opener
- Garage spaces: 2
Features
- Levels: One
- Stories: 1
- Patio & porch: Covered, Rear Porch, Screened
- Exterior features: Sidewalk
- Has private pool: Yes
- Pool features: In Ground, Screen Enclosure
- Fencing: Fenced
Lot
- Size: 7,980 Square Feet
- Features: Sidewalk
- Residential vegetation: Trees/Landscaped
Details
- Additional structures: Shed(s)
- Parcel number: 321928060500011400
- Zoning: RES
- Special conditions: None
Construction
Type & style
- Home type: SingleFamily
- Property subtype: Single Family Residence
Materials
- Brick, Stucco
- Foundation: Slab
- Roof: Shingle
Condition
- New construction: No
- Year built: 2003
Utilities & green energy
- Sewer: Public Sewer
- Water: Public
- Utilities for property: Public
Community & HOA
Community
- Features: Golf, Racquetball
- Security: Security System Owned, Smoke Detector(s)
- Pet fee: $0 monthly
- Subdivision: FAIRWAYS AT MT PLYMOUTH
HOA
- Has HOA: Yes
- Amenities included: Racquetball
- HOA fee: $30 monthly
- HOA name: Elizabeth Jean Louis - Mosaic PM
- HOA phone: 352-617-7603
Location
- Region: Mount Plymouth
Financial & listing details
- Price per square foot: $192/sqft
- Tax assessed value: $318,396
- Annual tax amount: $3,245
- Date on market: 9/13/2024
- Cumulative days on market: 6 days
- Listing terms: Cash,Conventional,FHA,VA Loan
- Ownership: Fee Simple
- Total actual rent: 0
- Road surface type: Asphalt, Paved
Price history
| Date | Event | Price |
|---|---|---|
| 10/22/2024 | Sold | $385,000-3.5%$192/sqft |
Source:  Stellar MLS #O6241052 Report a problem Stellar MLS #O6241052 Report a problem | ||
| 9/19/2024 | Pending sale | $399,000$199/sqft |
Source: Stellar MLS #O6241052 Report a problem | ||
| 9/13/2024 | Listed for sale | $399,000+49%$199/sqft |
Source: Stellar MLS #O6241052 Report a problem | ||
| 6/1/2020 | Sold | $267,700-0.8%$134/sqft |
Source: Public Record Report a problem | ||
| 4/8/2020 | Pending sale | $269,900$135/sqft |
Source: Mount Dora - WEICHERT, REALTORS - Hallmark Properties #G5027760 Report a problem | ||
| 3/25/2020 | Listed for sale | $269,900+54.7%$135/sqft |
Source: WEICHERT REALTORS HALLMARK PRO #G5027760 Report a problem | ||
| 12/27/2013 | Sold | $174,500+2.7%$87/sqft |
Source: Stellar MLS #O5193011 Report a problem | ||
| 11/7/2013 | Listed for sale | $169,900-38.2%$85/sqft |
Source: RE/MAX Assured #O5193011 Report a problem | ||
| 12/10/2007 | Sold | $275,000-4.2%$137/sqft |
Source: Public Record Report a problem | ||
| 11/14/2007 | Listed for sale | $287,000+66.9%$143/sqft |
Source: Obeo #o4765746 Report a problem | ||
| 2/6/2003 | Sold | $172,000$86/sqft |
Source: Public Record Report a problem | ||
Public tax history
| Year | Property taxes | Tax assessment |
|---|---|---|
| 2025 | $4,539 +27.6% | $318,396 +30% |
| 2024 | $3,557 +9.6% | $244,830 +3% |
| 2023 | $3,246 +5.9% | $237,700 +3% |
| 2022 | $3,064 +3.7% | $230,780 +3% |
| 2021 | $2,955 +43% | $224,067 +48.2% |
| 2020 | $2,067 +1.1% | $151,167 +2.3% |
| 2019 | $2,045 +4.8% | $147,769 +1.9% |
| 2018 | $1,950 | $145,014 +2.1% |
| 2017 | $1,950 +3.8% | $142,032 +2.1% |
| 2016 | $1,879 +0.5% | $139,111 +0.7% |
| 2015 | $1,870 -2.2% | $138,144 +0.8% |
| 2014 | $1,913 +81.8% | $137,048 +26.1% |
| 2013 | $1,052 -1.3% | $108,680 -0.1% |
| 2012 | $1,066 -16.5% | $108,757 -7.3% |
| 2011 | $1,278 -14.5% | $117,323 -13.6% |
| 2010 | $1,494 -26.5% | $135,788 -20.7% |
| 2009 | $2,033 -23.1% | $171,306 -19% |
| 2008 | $2,642 +30.5% | $211,554 +33.9% |
| 2007 | $2,025 -4.6% | $157,982 +2.5% |
| 2006 | $2,123 +2.6% | $154,129 +3% |
| 2005 | $2,070 +1.6% | $149,640 |
| 2004 | $2,038 +382.4% | -- |
| 2003 | $422 | $24,480 |
Find assessor info on the county website
Neighborhood: 32776
Nearby homes
- $237,0034 bd3 ba2.3k sqft25333 Ironwedge Dr, Mount Plymouth, FL 32776Off Market
- $316,7003 bd2 ba1.4k sqft25325 Ironwedge Dr, Mount Plymouth, FL 32776Off Market
- $321,5003 bd2 ba1.5k sqft25337 Ironwedge Dr, Mount Plymouth, FL 32776Off Market
- $349,1004 bd2 ba2k sqft25321 Ironwedge Dr, Mount Plymouth, FL 32776Off Market

- $297,6003 bd2 ba1.4k sqft25341 Ironwedge Dr, Mount Plymouth, FL 32776Off Market
- $202,9002 bd2 ba1.1k sqft30405 Dubsdread Dr, Mount Plymouth, FL 32776Off Market
- $251,1003 bd2 ba1.4k sqft30411 Dubsdread Dr, Mount Plymouth, FL 32776Off Market
- $336,1003 bd2 ba1.4k sqft25317 Ironwedge Dr, Mount Plymouth, FL 32776Off Market
Nearby schools
GreatSchools rating
- 7/10Sorrento Elementary SchoolGrades: PK-5Distance: 1.8 mi
- 4/10Mt. Dora Middle SchoolGrades: 6-8Distance: 5.7 mi
- 5/10Mt. Dora High SchoolGrades: 9-12Distance: 5.9 mi
Get a cash offer in 3 minutes
Find out how much your home could sell for in as little as 3 minutes with a no-obligation cash offer.
Estimated market value
$401,600
Get a cash offer in 3 minutes
Find out how much your home could sell for in as little as 3 minutes with a no-obligation cash offer.
Estimated market value
$401,600
- Florida
- Lake County
- Sorrento
- 32776
- 25329 IRONWEDGE DRIVE
Nearby cities
Nearby zip codes
Other Sorrento Topics
