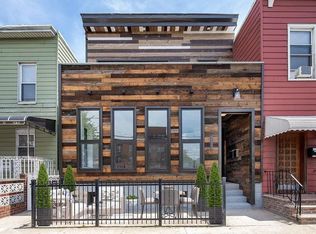
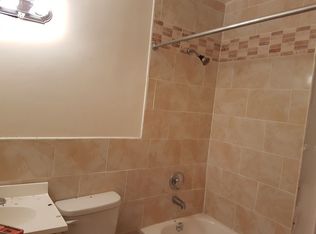
Introducing 2533 21st street: A meticulously gut-renovated and reimagined inside and out, this stunning two-family home offers an ideal opportunity for homeowners and investors, with room to expand, on a prime Astoria block. This fine building is filled with state-of-the-art technology, premium finishes and abundant windows, and the 1,979-square-foot lower duplex and 855-square-foot upper-level apartment both feature private outdoor space, beautiful natural light and a serene ambiance. Arrive in the two-bedroom, two-and-a-half-bathroom duplex on the parlor level and take in the open living room's wide-plank hardwood floors, soaring 10-foot-tall ceilings, custom millwork and gorgeous exposed brick. The deluxe open kitchen boasts swaths of Calacatta quartz countertop and custom cabinetry surrounding top-of-the-line Bertazzoni appliances, including a convection oven, vented gas cooktop, dishwasher and wine refrigerator. The luxe master suite offers direct access to the spacious private garden as well as an enormous walk-in closet and en suite marble bathroom. The second bedroom provides easy access to the second full bathroom, and the hall features extra closet space and an in-unit washer-dryer. Downstairs, the basement recreation room delivers access to the garden, a separate entrance and an extra-large, flexible footprint for whatever your needs require -- additional living space, a playroom, media room, home gym or office -- plus a massive storage room and powder room. With finishes of equal quality, the upstairs three-bedroom, two-bathroom rental unit is sure to fetch top dollar. Here, you'll find a delightful terrace, a bright skylight, a well-appointed master suite, a stunning open chef's kitchen with Samsung appliances, plus gorgeous marble baths. Smart home controls, a handsome wood façade, and radiant heat flooring in kitchens and baths add style, comfort and convenience to this fantastic-two-family home. And there's plenty of room to grow! Current R6B zoning allows three additional stories to create a five-family house. Check with your architect to verify zoning regulations. Nestled in the heart of Astoria, this spectacular home is surrounded by great local shopping, dining and nightlife. Sixty-acre Astoria Park is just a block away, offering a pool, playgrounds, a dog park and abundant sports courts and fields. Transportation is excellent with N/W trains, the Astoria Ferry Terminal and multiple bus lines within easy reach.
This property is off market, which means it's not currently listed for sale or rent on Zillow. This may be different from what's available on other websites or public sources.