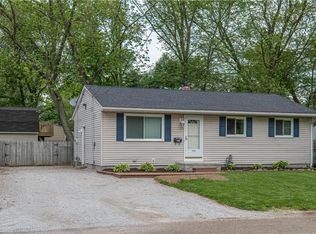
Looking to downsize or just starting out? Then this is the home for you! Tastefully updated, this ranch home has hardwood floors throughout, except for the kitchen and bathroom, which have Luxury vinyl tile. The spacious living room has great natural light streaming from the windows which were all updated in 2020. The kitchen has newer cabinets, a SS farmhouse sink and sleek black appliances, including a double oven. The bathroom has a cool, sliding barn door, plus newer cabinetry and fixtures. All the bedrooms have floor-to-ceiling double closets, maximizing storage space. The full, dry basement, half of which is finished, has glass block windows, new HVAC in 2020, and an updated electric panel in 2022. Venture outside to your private, fenced-in backyard—a perfect playground for pets, a great gardening opportunity, or your own serene escape. Plus, you’ll love the convenience of the attached garage, making parking and storage a breeze. For nature lovers and adventure seekers, the West Branch Trail State Park is practically in your backyard! With 4.5 miles of scenic hiking and biking trails, you’ll have endless opportunities for exploration and exercise right next door with your pet, a friend or all by yourself. Whether you're gearing up for a weekend hike or a leisurely bike ride, this home offers the perfect balance of comfort and convenience, with nature just a step away. Call your favorite Realtor today and come see it for yourself!
Closed
$150,000
2533 43rd St NW, Canton, OH 44709
3beds
1,362sqft
Single Family Residence
Built in 1962
9,147.6 Square Feet Lot
$172,400 Zestimate®
$110/sqft
$1,457 Estimated rent
Home value
$172,400
$162,000 - $183,000
$1,457/mo
Zestimate® history
Owner options
List your home for rent
$1,457/mo
Rent Zestimate®
Find your next renter with Zillow Rental Manager. Plus, with online applications, you can quickly screen prospective tenants – for free.
$1,457/mo
Rent Zestimate®
Refinance and save
$1,033/mo
Est. payment
Refinancing to a lower rate could help reduce your monthly payments and save thousands over the life of the loan.
$1,033/mo
Est. payment
Explore your selling options
Work with a Zillow partner agent
Leverage their expertise and Zillow's premium Showcase listings to get your home seen by more buyers.
Get startedList with your own agent
Get your home in front of millions of buyers by listing it on Zillow.
Learn how to do itSell it yourself
Take full control of how buyers see your home on Zillow by listing For Sale by Owner (FSBO).
List your homeWhat's special
Zillow last checked:
Listing updated:
Listing Provided by:
Maureen L Davis maureendavis@kw.com330-283-7943,
Keller Williams Elevate
Bought with:
Kate Darrah, 2010001453
DeHOFF REALTORS
Source: MLS Now,MLS#: 5064499 Originating MLS: Akron Cleveland Association of REALTORS
Originating MLS: Akron Cleveland Association of REALTORSFacts & features
Interior
Bedrooms & bathrooms
- Bedrooms: 3
- Bathrooms: 1
- Full bathrooms: 1
- Main level bathrooms: 1
- Main level bedrooms: 3
Primary bedroom
- Description: Flooring: Wood
- Features: Window Treatments
- Level: First
- Dimensions: 11 x 11
Bedroom
- Description: Flooring: Wood
- Features: Window Treatments
- Level: First
- Dimensions: 11 x 10
Bedroom
- Description: Flooring: Wood
- Features: Window Treatments
- Level: First
- Dimensions: 10 x 9
Bathroom
- Description: Flooring: Luxury Vinyl Tile
- Features: Window Treatments
- Level: First
Eat in kitchen
- Description: Flooring: Luxury Vinyl Tile
- Features: Window Treatments
- Level: First
- Dimensions: 17 x 11
Living room
- Description: Flooring: Wood
- Features: Window Treatments
- Level: First
- Dimensions: 17 x 11
Recreation
- Level: Basement
- Dimensions: 35 x 11
Heating
- Forced Air, Gas
Cooling
- Central Air
Appliances
- Included: Dishwasher, Disposal, Microwave, Range, Refrigerator
- Laundry: Washer Hookup, Gas Dryer Hookup, In Basement, Laundry Tub, Sink
Features
- Eat-in Kitchen, Laminate Counters
- Windows: Double Pane Windows, Insulated Windows, Window Coverings
- Basement: Full,Partially Finished
- Has fireplace: No
- Fireplace features: None
Interior area
- Total structure area: 1,362
- Total interior livable area: 1,362 sqft
- Finished area above ground: 912
- Finished area below ground: 450
Property
Parking
- Total spaces: 1
- Parking features: Attached, Concrete, Direct Access, Electricity, Garage Faces Front, Garage, Garage Door Opener, Paved, Unpaved
- Attached garage spaces: 1
Features
- Levels: One
- Stories: 1
- Patio & porch: Porch
- Exterior features: Private Yard
- Pool features: None
- Fencing: Back Yard,Fenced,Privacy,Wood
- Has view: Yes
- View description: Park/Greenbelt, Trees/Woods
Lot
- Size: 9,147 sqft
- Dimensions: 90 x 100
- Features: Back Yard
Details
- Additional structures: None
- Additional parcels included: 5216144
- Parcel number: 05216145
Construction
Type & style
- Home type: SingleFamily
- Architectural style: Ranch
- Property subtype: Single Family Residence
Materials
- Cedar, Wood Siding
- Foundation: Block
- Roof: Asphalt,Fiberglass
Condition
- Updated/Remodeled
- Year built: 1962
Utilities & green energy
- Sewer: Public Sewer
- Water: Public
Community & neighborhood
Location
- Region: Canton
- Subdivision: Canton Gardens
Other
Other facts
- Listing terms: Cash,Conventional
Price history
| Date | Event | Price |
|---|---|---|
| 10/15/2024 | Sold | $150,000+0.7%$110/sqft |
Source:  MLS Now #5064499 Report a problem MLS Now #5064499 Report a problem | ||
| 8/28/2024 | Pending sale | $149,000$109/sqft |
Source: MLS Now #5064499 Report a problem | ||
| 8/23/2024 | Listed for sale | $149,000+5.7%$109/sqft |
Source: MLS Now #5064499 Report a problem | ||
| 11/28/2022 | Sold | $141,000+4.4%$104/sqft |
Source: MLS Now #4417368 Report a problem | ||
| 10/25/2022 | Pending sale | $135,000$99/sqft |
Source: MLS Now #4417368 Report a problem | ||
| 10/23/2022 | Listed for sale | $135,000+103%$99/sqft |
Source: MLS Now #4417368 Report a problem | ||
| 1/22/1998 | Sold | $66,500$49/sqft |
Source: Public Record Report a problem | ||
Public tax history
| Year | Property taxes | Tax assessment |
|---|---|---|
| 2024 | $1,184 -0.3% | $31,080 +22.1% |
| 2023 | $1,187 +1.4% | $25,450 +2.1% |
| 2022 | $1,170 -0.4% | $24,920 |
| 2021 | $1,175 +8.8% | $24,920 +17.1% |
| 2020 | $1,080 | $21,280 |
| 2019 | $1,080 | $21,280 |
| 2018 | $1,080 +5.5% | $21,280 +14.9% |
| 2017 | $1,024 -0.3% | $18,520 |
| 2016 | $1,027 +3.4% | $18,520 |
| 2015 | $993 | $18,520 +9.5% |
| 2014 | $993 +118.6% | $16,910 |
| 2013 | $454 | $16,910 |
| 2012 | -- | $16,910 -20.4% |
| 2011 | -- | $21,250 -0.2% |
| 2010 | -- | $21,290 |
| 2009 | $1,056 +14.9% | -- |
| 2008 | $919 -3.6% | -- |
| 2007 | $953 +2.7% | -- |
| 2005 | $928 -2.5% | -- |
| 2004 | $952 +1.1% | -- |
| 2003 | $942 +6.9% | -- |
| 2002 | $881 +15.2% | -- |
| 2001 | $765 +4.2% | -- |
| 2000 | $734 | -- |
Find assessor info on the county website
Neighborhood: Mount Vernon
Nearby schools
GreatSchools rating
- 7/10Robert A. Taft Elementary SchoolGrades: K-4Distance: 0.4 mi
- 6/10Oakwood Junior High SchoolGrades: 7-8Distance: 3.4 mi
- 5/10GlenOak High SchoolGrades: 9-12Distance: 3.1 mi
Schools provided by the listing agent
- District: Plain LSD - 7615
Source: MLS Now. This data may not be complete. We recommend contacting the local school district to confirm school assignments for this home.
Get a cash offer in 3 minutes
Find out how much your home could sell for in as little as 3 minutes with a no-obligation cash offer.
Estimated market value
$172,400
Get a cash offer in 3 minutes
Find out how much your home could sell for in as little as 3 minutes with a no-obligation cash offer.
Estimated market value
$172,400
- Ohio
- Stark County
- Canton
- 44709
- Mount Vernon
- 2533 43rd St NW
Nearby cities
Nearby neighborhoods
Nearby zip codes
Other Canton Topics
