This Crosswater Community home is stunning. Features open concept living, tall expansive ceilings, bright and airy as the home has all brand-new paint. The living space is open to the kitchen with an eating area. French doors open to a beautifully landscaped yard, with a patio and terraced fully fenced yard. Second floor features a primary bedroom with 5-piece bath and walk-in closet with a mini balcony overlooking the private yard. 3 additional large bedrooms and laundry are conveniently located on this floor. All bedrooms have brand new carpet. 2-car garage with driveway for parking and storage. Community features additional amenities including community parks, trails and guest parking
Sold
Listed by: Bushnell Real Estate Solutions • Katie Dixon
Bought with: The Preview Group
$740,000
2533 NE 88th Drive #27, Lake Stevens, WA 98258
4beds
2,261sqft
Multi Family, Condominium
Built in 2006
-- sqft lot
$741,400 Zestimate®
$327/sqft
$2,977 Estimated rent
Home value
$741,400
$704,000 - $778,000
$2,977/mo
Zestimate® history
Owner options
List your home for rent
$2,977/mo
Rent Zestimate®
Find your next renter with Zillow Rental Manager. Plus, with online applications, you can quickly screen prospective tenants – for free.
$2,977/mo
Rent Zestimate®
Refinance and save
$4,588/mo
Est. payment
Refinancing to a lower rate could help reduce your monthly payments and save thousands over the life of the loan.
$4,588/mo
Est. payment
Explore your selling options
Work with a Zillow partner agent
Leverage their expertise and Zillow's premium Showcase listings to get your home seen by more buyers.
Get startedList with your own agent
Get your home in front of millions of buyers by listing it on Zillow.
Learn how to do itSell it yourself
Take full control of how buyers see your home on Zillow by listing For Sale by Owner (FSBO).
List your homeWhat's special
Zillow last checked:
Listing updated:
Listed by:
Katie Dixon,
Bushnell Real Estate Solutions
Bought with:
Kathryn Hawkes, 3832
The Preview Group
Source: NWMLS as distributed by MLS GRID,MLS#: 2266043
Facts & features
Interior
Bedrooms & bathrooms
- Bedrooms: 4
- Bathrooms: 3
- Full bathrooms: 2
- 1/2 bathrooms: 1
- Main level bathrooms: 1
Primary bedroom
- Level: Second
Bedroom
- Level: Second
Bedroom
- Level: Second
Bedroom
- Level: Second
Bathroom full
- Level: Second
Bathroom full
- Level: Second
Other
- Level: Main
Dining room
- Level: Main
Entry hall
- Level: Main
Family room
- Level: Main
Kitchen with eating space
- Level: Main
Living room
- Level: Main
Utility room
- Level: Second
Heating
- Fireplace, Forced Air, Natural Gas
Cooling
- Forced Air
Appliances
- Included: Dishwashers_, Microwaves_, Refrigerators_, StovesRanges_, Dishwasher(s), Microwave(s), Refrigerator(s), Stove(s)/Range(s)
Features
- Flooring: Ceramic Tile, Engineered Hardwood, Carpet
- Number of fireplaces: 1
- Fireplace features: Gas, Main Level: 1, Fireplace
Interior area
- Total structure area: 2,261
- Total interior livable area: 2,261 sqft
Property
Parking
- Parking features: Individual Garage
- Has garage: Yes
Features
- Levels: Two
- Stories: 2
- Entry location: Main
- Patio & porch: Ceramic Tile, Wall to Wall Carpet, Yard, Fireplace
- Has view: Yes
- View description: Territorial
Lot
- Size: 5,985 Square Feet
- Features: Curbs, Paved, Sidewalk, Yard
Details
- Parcel number: 01030200002700
- Special conditions: Standard
Construction
Type & style
- Home type: MultiFamily
- Architectural style: Condo (2 Levels)
- Property subtype: Multi Family, Condominium
Materials
- Metal/Vinyl
- Roof: Composition
Condition
- Year built: 2006
Community & HOA
Community
- Subdivision: Lake Stevens
HOA
- Services included: Common Area Maintenance, Road Maintenance
- HOA fee: $85 monthly
Location
- Region: Lake Stevens
Financial & listing details
- Price per square foot: $327/sqft
- Annual tax amount: $5,469
- Date on market: 8/4/2024
- Cumulative days on market: 717 days
- Listing terms: Conventional,VA Loan
- Inclusions: Dishwashers, Microwaves, Refrigerators, StovesRanges
Price history
| Date | Event | Price |
|---|---|---|
| 8/1/2024 | Sold | $740,000+2.8%$327/sqft |
Source:  NWMLS as distributed by MLS GRID #2266043 Report a problem NWMLS as distributed by MLS GRID #2266043 Report a problem | ||
| 7/21/2024 | Pending sale | $720,000$318/sqft |
Source: NWMLS as distributed by MLS GRID #2266047 Report a problem | ||
| 7/17/2024 | Listed for sale | $720,000$318/sqft |
Source: NWMLS as distributed by MLS GRID #2266043 Report a problem | ||
Public tax history
Tax history is unavailable.
Neighborhood: 98258
Nearby homes
- $670,1003 bd3 ba1.9k sqft2602 88th Dr NE, Everett, WA 98205Off Market
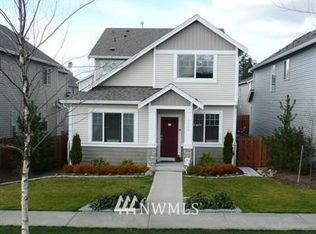
- $790,7004 bd3 ba2.1k sqft2603 88th Dr NE, Everett, WA 98205Off Market

- $679,0004 bd3 ba1.9k sqft2606 88th Dr NE, Everett, WA 98205Off Market
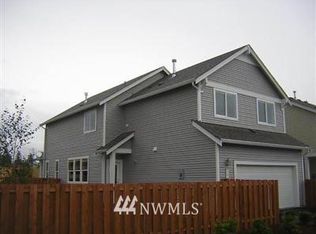
- $582,3003 bd3 ba1.6k sqft2607 88th Dr NE, Everett, WA 98205Off Market
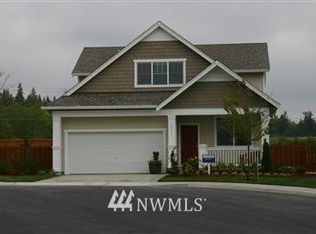
- $781,0004 bd3 ba2.4k sqft2627 84th Dr NE, Everett, WA 98201Off Market
- $691,0003 bd3 ba1.6k sqft2529 88th Dr NE, Everett, WA 98205Off Market
- $663,7004 bd3 ba1.9k sqft2526 88th Dr NE, Everett, WA 98205Off Market
- $707,9004 bd3 ba2.1k sqft2525 88th Dr NE, Everett, WA 98205Off Market
Nearby schools
GreatSchools rating
- 10/10Stevens Creek ElementaryGrades: K-5Distance: 0.4 mi
- 7/10North Lake Middle SchoolGrades: 6-7Distance: 2.1 mi
- 9/10Lake Stevens Sr High SchoolGrades: 10-12Distance: 1.5 mi
Get a cash offer in 3 minutes
Find out how much your home could sell for in as little as 3 minutes with a no-obligation cash offer.
Estimated market value
$741,400
Get a cash offer in 3 minutes
Find out how much your home could sell for in as little as 3 minutes with a no-obligation cash offer.
Estimated market value
$741,400
- Washington
- Snohomish County
- Marysville
- 98258
- 2533 NE 88th Drive Unit 27
Nearby cities
Nearby neighborhoods
Nearby zip codes
Other Marysville Topics
