Skip main navigation
Closed
  • $1,100,000

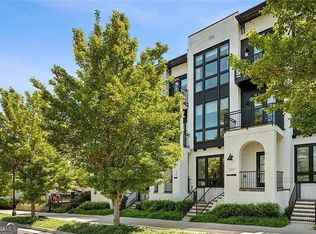
    2533 Appleden Pl Unit 22, Atlanta, GA 30319

    3beds
    3,040sqft
    Townhouse, Residential
    Built in 2019
    871.2 Square Feet Lot
    $1,108,500 Zestimate®
    $362/sqft
    $5,776 Estimated rent

    Home value

    $1,108,500

    $1.01M - $1.22M

    $5,776/mo

    Zestimate® history
    Loading
    Loading...

    Owner options

    List your home for rent

    $5,776/mo

    Rent Zestimate®

    Find your next renter with Zillow Rental Manager. Plus, with online applications, you can quickly screen prospective tenants – for free.

    Learn more

    $5,776/mo

    Rent Zestimate®

    Refinance and save

    $7,063/mo

    Est. payment

    Refinancing to a lower rate could help reduce your monthly payments and save thousands over the life of the loan.

    See today's rates

    $7,063/mo

    Est. payment

    Explore your selling options

    Work with a Zillow partner agent

    Leverage their expertise and Zillow's premium Showcase listings to get your home seen by more buyers.

    Get started

    List with your own agent

    Get your home in front of millions of buyers by listing it on Zillow.

    Learn how to do it

    Sell it yourself

    Take full control of how buyers see your home on Zillow by listing For Sale by Owner (FSBO).

    List your home

    What's special

    Stylish shiplap accentsPrivate deckWide-plank hardwood floorsCustom window treatmentsFloor-to-ceiling windowsNew vanityFloor and wall tile
    Experience luxury living in the heart of Brookhaven with this stunning, fully upgraded townhome. Thoughtfully designed with floor-to-ceiling windows, wide-plank hardwood floors throughout, and stylish shiplap accents, this home exudes sophistication. The newly upgraded gourmet kitchen features sleek marble countertops, a modernized and painted hood, a six-burner gas stove, a spacious oven, a new kitchen faucet, and high-end stainless steel appliances. Elegant wainscoting enhances the dining room, while custom window treatments elevate the master suite, dining, living, and office spaces. Retreat to the oversized master suite, complete with a spa-inspired, upgraded bathroom featuring a clawfoot tub, updated sconces, fresh paint, floor and wall tile, and an enhanced shower. The powder room on the second floor has also been beautifully upgraded with a new vanity, sink, mirror, and lighting. Additional enhancements include a runner on all stairs, wall sconces, updated ceiling lights, two new fans in the living and master bedroom, and upgraded toilets throughout. The garage has been freshly painted with new flooring, and a state-of-the-art ADT security system has been installed. Step outside to enjoy a private deck, perfect for grilling, or relax on the patio with your morning coffee. Unbeatable LOCATION! Indulge in top-rated dining at Haven, Valenza, and Arnette's Chophouse, or explore nearby boutique shopping. Everyday conveniences like Costco, Publix, and Kroger are just moments away. Don't miss this exceptional opportunity!

    Zillow last checked:

    Listing updated:

    Listing Provided by:

    Hasan Pasha,

    Harry Norman Realtors

    Bought with:

    Chad Jones, 425551

    Mark Spain Real Estate

    Source: FMLS GA,MLS#: 7528535MLS Logo

    Facts & features

    Interior

    Bedrooms & bathrooms
    • Bedrooms: 3
    • Bathrooms: 4
    • Full bathrooms: 3
    • 1/2 bathrooms: 1
    Primary bedroom
    • Features: Oversized Master
    • Level: Oversized Master
    Bedroom
    • Features: Oversized Master
    Primary bathroom
    • Features: Double Vanity, Separate Tub/Shower, Soaking Tub
    Dining room
    • Features: Open Concept, Separate Dining Room
    Kitchen
    • Features: Breakfast Bar, Cabinets White, Eat-in Kitchen, Kitchen Island, Pantry Walk-In, Stone Counters, View to Family Room
    Heating
    • Central, Electric, Zoned
    Cooling
    • Ceiling Fan(s), Central Air, Zoned
    Appliances
    • Included: Dishwasher, Disposal, Gas Cooktop, Microwave, Range Hood, Refrigerator, Self Cleaning Oven
    • Laundry: Laundry Room, Upper Level
    Features
    • Beamed Ceilings, Cathedral Ceiling(s), Double Vanity, High Ceilings 10 ft Main, High Ceilings 10 ft Upper, High Ceilings, High Speed Internet, Walk-In Closet(s)
    • Flooring: Carpet, Ceramic Tile, Hardwood
    • Windows: Insulated Windows
    • Basement: None
    • Number of fireplaces: 1
    • Fireplace features: Decorative, Family Room
    • Common walls with other units/homes: 2+ Common Walls,No One Above,No One Below
    Interior area
    • Total structure area: 3,040
    • Total interior livable area: 3,040 sqft
    • Finished area above ground: 3,040
    • Finished area below ground: 0

    Property

    Parking
    • Total spaces: 2
    • Parking features: Garage, Garage Door Opener, Level Driveway
    • Garage spaces: 2
    • Has uncovered spaces: Yes
    Accessibility
    • Accessibility features: None
    Features
    • Levels: Three Or More
    • Patio & porch: Deck, Patio
    • Exterior features: Balcony, Rain Gutters, No Dock
    • Pool features: None
    • Spa features: None
    • Fencing: None
    • Has view: Yes
    • View description: City
    • Waterfront features: None
    • Body of water: None
    Lot
    • Size: 871.20 sqft
    • Dimensions: 40 X 20 X 40 X 20
    • Features: Landscaped, Level
    Details
    • Additional structures: None
    • Parcel number: 18 238 02 072
    • Other equipment: None
    • Horse amenities: None

    Construction

    Type & style
    • Home type: Townhouse
    • Architectural style: Contemporary,Townhouse
    • Property subtype: Townhouse, Residential
    • Attached to another structure: Yes
    Materials
    • Brick, Brick 3 Sides, Brick Front
    • Foundation: Slab
    • Roof: Composition
    Condition
    • Resale
    • New construction: No
    • Year built: 2019

    Utilities & green energy

    • Electric: 110 Volts
    • Sewer: Public Sewer
    • Water: Public
    • Utilities for property: Cable Available, Electricity Available, Natural Gas Available, Phone Available, Sewer Available, Underground Utilities, Water Available
    Green energy
    • Energy efficient items: Insulation, Windows
    • Energy generation: None

    Community & neighborhood

    Security
    • Security features: Fire Alarm, Secured Garage/Parking, Smoke Detector(s)
    Community
    • Community features: Dog Park, Homeowners Assoc, Near Public Transport, Near Schools, Near Shopping
    Location
    • Region: Atlanta
    • Subdivision: Bramley Park

    HOA & financial

    HOA
    • Has HOA: Yes
    • HOA fee: $260 monthly
    • Services included: Insurance, Maintenance Grounds, Maintenance Structure, Pest Control, Reserve Fund, Termite

    Other

    Other facts
    • Ownership: Fee Simple
    • Road surface type: Asphalt, Concrete

    Price history

    DateEventPrice
    4/8/2025Sold$1,100,000-4.3%$362/sqft
    Source: FMLS GA #7528535 Report a problem
    3/25/2025Pending sale$1,150,000$378/sqft
    Source: FMLS GA #7528535 Report a problem
    2/21/2025Listed for sale$1,150,000+30.8%$378/sqft
    Source: FMLS GA #7528535 Report a problem
    2/17/2022Sold$879,000$289/sqft
    Source: Public Record Report a problem
    1/21/2022Contingent$879,000$289/sqft
    Source: FMLS GA #6987523 Report a problem
    1/20/2022Listed for sale$879,000+6.5%$289/sqft
    Source: FMLS GA #6987523 Report a problem
    12/19/2019Sold$825,000$271/sqft
    Source: Public Record Report a problem

    Public tax history

    YearProperty taxesTax assessment
    2025$10,333 -1.3%$359,680 +0.9%
    2024$10,470 -25.8%$356,480 +1.4%
    2023$14,118 +41.7%$351,600 +5.3%
    2022$9,966 +0.4%$334,000
    2021$9,931 -27.6%$334,000
    2020$13,724 +296.5%$334,000 +293.9%
    2019$3,462 $84,800

    Find assessor info on the county website

    Neighborhood: Brookhaven Fields

    Nearby schools

    GreatSchools rating
    Schools provided by the listing agent
    • Elementary: Ashford Park
    • Middle: Chamblee
    • High: Chamblee Charter

    Source: FMLS GA. This data may not be complete. We recommend contacting the local school district to confirm school assignments for this home.

    Get a cash offer in 3 minutes
    Find out how much your home could sell for in as little as 3 minutes with a no-obligation cash offer.
    Estimated market value
    $1,108,500
    Get a cash offer in 3 minutes
    Find out how much your home could sell for in as little as 3 minutes with a no-obligation cash offer.
    Estimated market value
    $1,108,500