Skip main navigation
Closed
  • $458,000

    2533 Big Timber Dr, Las Vegas, NV 89134

    2beds
    1,384sqft
    Single Family Residence
    Built in 1992
    7,405.2 Square Feet Lot
    $481,700 Zestimate®
    $331/sqft
    $2,362 Estimated rent

    Home value

    $481,700

    $453,000 - $515,000

    $2,362/mo

    Zestimate® history
    Loading
    Loading...

    Owner options

    List your home for rent

    $2,362/mo

    Rent Zestimate®

    Find your next renter with Zillow Rental Manager. Plus, with online applications, you can quickly screen prospective tenants – for free.

    Learn more

    $2,362/mo

    Rent Zestimate®

    Refinance and save

    $2,821/mo

    Est. payment

    Refinancing to a lower rate could help reduce your monthly payments and save thousands over the life of the loan.

    See today's rates

    $2,821/mo

    Est. payment

    Explore your selling options

    Work with a Zillow partner agent

    Leverage their expertise and Zillow's premium Showcase listings to get your home seen by more buyers.

    Get started

    List with your own agent

    Get your home in front of millions of buyers by listing it on Zillow.

    Learn how to do it

    Sell it yourself

    Take full control of how buyers see your home on Zillow by listing For Sale by Owner (FSBO).

    List your home

    What's special

    Tennis courtsFitness facilityBackyard landscapingLarge laundry roomIndoor poolGorgeous homeGolf cart accessibility
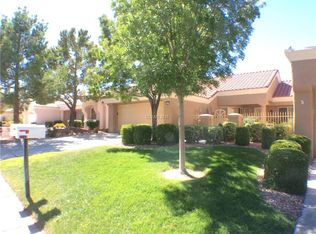
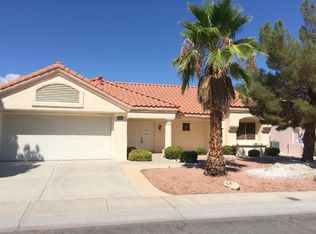
    This gorgeous home will WOW you! Gorgeous view of backyard landscaping and lush greenbelt from almost every room in the house gives it a resort-like feel you can enjoy every day! Large kitchen bay window. Lots of natural light. Stainless steel kitchen appliances included. Electric shades in living room. Newer luxury vinyl flooring throughout. Primary bedroom sports a bay window that only enhances the view of the backyard and greenbelt. Primary bath has vanity and grab bars in tub/shower. Second bath has walk-in shower for easy access and grab bars. Large laundry room with sink. Washer and dryer included. Water softener. Lots of storage throughout the house and in the garage. Fans in living and primary bedroom. Working intercom system! Community amenities too many to include there are pools, indoor pool, tennis courts, walking paths, golf cart accessibility, fitness facility.

    Zillow last checked:

    Listing updated:

    Listed by:

    Alison Rachiell S.0179464 (702)521-5650,

    Keller Williams MarketPlace

    Bought with:

    Lori L. Galarza, B.1001422

    RE/MAX CENTRAL

    Source: LVR,MLS#: 2578727MLS LogoOriginating MLS: Greater Las Vegas Association of Realtors Inc

    Facts & features

    Interior

    Bedrooms & bathrooms
    • Bedrooms: 2
    • Bathrooms: 2
    • Full bathrooms: 2
    Primary bedroom
    • Description: Walk-In Closet(s)
    • Dimensions: 14x12
    Bedroom 2
    • Description: Closet
    • Dimensions: 11x11
    Primary bathroom
    • Description: Shower Only
    Dining room
    • Description: Dining Area
    • Dimensions: 10x10
    Living room
    • Dimensions: 16x14
    Heating
    • Central, Gas
    Cooling
    • Central Air, Electric
    Appliances
    • Included: Dryer, Gas Cooktop, Disposal, Microwave, Refrigerator, Water Softener Owned, Washer
    • Laundry: Cabinets, Gas Dryer Hookup, Laundry Room, Sink
    Features
    • Bedroom on Main Level, Ceiling Fan(s), Intercom, Primary Downstairs, Window Treatments
    • Flooring: Carpet, Luxury Vinyl Plank
    • Windows: Blinds, Window Treatments
    • Has fireplace: No
    Interior area
    • Total structure area: 1,384
    • Total interior livable area: 1,384 sqft

    Property

    Parking
    • Total spaces: 2
    • Parking features: Attached, Garage
    • Attached garage spaces: 2
    Accessibility
    • Accessibility features: Grab Bars
    Features
    • Stories: 1
    • Patio & porch: Covered, Patio
    • Exterior features: Patio, Private Yard
    • Fencing: None
    Lot
    • Size: 7,405 sqft
    • Features: Desert Landscaping, Landscaped, < 1/4 Acre
    Details
    • Parcel number: 13818411007
    • Zoning description: Single Family
    • Other equipment: Intercom
    • Horse amenities: None

    Construction

    Type & style
    • Home type: SingleFamily
    • Architectural style: One Story
    • Property subtype: Single Family Residence
    Materials
    • Roof: Tile
    Condition
    • Resale,Very Good Condition
    • Year built: 1992

    Utilities & green energy

    • Electric: Photovoltaics None
    • Sewer: Public Sewer
    • Water: Public
    • Utilities for property: Underground Utilities

    Community & neighborhood

    Security
    • Security features: Prewired
    Senior living
    • Senior community: Yes
    Location
    • Region: Las Vegas
    • Subdivision: Sun City Las Vegas

    HOA & financial

    HOA
    • Has HOA: Yes
    • Amenities included: Clubhouse, Fitness Center, Golf Course, Jogging Path
    • Services included: Association Management
    • Association name: Sun City Summerlin
    • Association phone: 702-966-1400
    • Second HOA fee: $173 monthly

    Other

    Other facts
    • Listing agreement: Exclusive Right To Sell
    • Listing terms: Cash,Conventional,FHA,VA Loan

    Price history

    DateEventPrice
    6/13/2024Sold$458,000$331/sqft
    Source: LVR #2578727 Report a problem
    6/7/2024Pending sale$458,000$331/sqft
    Source: LVR #2578727 Report a problem
    5/14/2024Contingent$458,000$331/sqft
    Source: LVR #2578727 Report a problem
    5/3/2024Listed for sale$458,000+104.5%$331/sqft
    Source: LVR #2578727 Report a problem
    8/25/2014Sold$224,000+35.8%$162/sqft
    Source: LVR #1468323 Report a problem
    6/30/2014Sold$165,000$119/sqft
    Source: LVR #1428216 Report a problem

    Public tax history

    YearProperty taxesTax assessment
    2026-- --
    2025-- --
    2024-- --
    2023-- --
    2022-- --
    2021-- --
    2020-- --
    2019-- --
    2018-- --
    2017-- --
    2016-- --
    2015-- --
    2014-- --
    2013-- --
    2012-- --
    2011-- --
    2010-- --
    2009-- --
    2008-- --
    2007-- --
    2006-- --
    2005-- $200
    2004-- $200
    2003-- $200
    2002-- $200
    2001-- $200

    Find assessor info on the county website

    Neighborhood: Sun City Summerlin

    Nearby schools

    GreatSchools rating
    Schools provided by the listing agent
    • Elementary: Lummis, William,Lummis, William
    • Middle: Becker
    • High: Palo Verde

    Source: LVR. This data may not be complete. We recommend contacting the local school district to confirm school assignments for this home.

    Get a cash offer in 3 minutes
    Find out how much your home could sell for in as little as 3 minutes with a no-obligation cash offer.
    Estimated market value
    $481,700
    Get a cash offer in 3 minutes
    Find out how much your home could sell for in as little as 3 minutes with a no-obligation cash offer.
    Estimated market value
    $481,700