Beautifully updated home that combines Florida charm with modern comfort—featuring an split floor plan: 3 bedrooms, 2 full bathrooms, Florida Room and a private heated pool, with upgrades throughout. This home makes a statement with its cheerful curb appeal, tropical landscaping, and a bright front door framed by a covered walkway. Vaulted rooflines and mature shade trees enhance both style and privacy, while a two-car garage with a hurricane-rated door and extra driveway space adds convenience. The open-concept living area is filled with natural light from clerestory windows and vaulted ceilings. The spacious living room features wood-look vinyl flooring and plenty of room for entertaining or relaxing. Just off the living space, the dining area offers an inviting setting for meals beneath an elegant chandelier, with direct access to both the kitchen and Florida room. The kitchen is thoughtfully designed with style and functionality in mind—featuring marble-look countertops, a mosaic tile backsplash, stainless steel appliances (new in 2022), recessed lighting, and a handy breakfast bar for casual dining. Ample cabinet storage and open shelving add charm and practicality. The versatile Florida room offers panoramic backyard views through large windows and sliding glass doors, with dual ceiling fans and durable flooring for year-round comfort. Step out onto the screened-in porch—a perfect extension of the indoor living space—and enjoy morning coffee or evening breezes in peace. Beyond the porch, an expansive patio offers plenty of space for grilling, dining, or lounging beside your own private heated pool. Surrounded by privacy fencing and tropical landscaping, the pool area is truly a backyard oasis. Enjoy step-entry access, a built-in ledge for in-water seating, and a solar cover with mounted reel for heat retention and easy maintenance. The primary suite is a serene retreat with direct access to the pool patio, dual closets, and a fully updated en-suite bath. The bathroom features a marble-look countertop, updated fixtures, and a walk-in shower with rainfall showerhead, built-in bench, and stylish mermaid-scale tile. Two additional bedrooms each have ceiling fans, vinyl flooring, natural light, and generous storage—ideal for guests, family, or a home office setup. A second full bath includes a tub/shower combo with hexagon tile, sliding glass doors, quartz vanity, and modern finishes. The laundry room is fully equipped with a washer and dryer, utility sink, overhead storage cabinets, and access to the garage. Additional features include a separate irrigation well for lawn care and recent upgrades throughout the home: * 2022: New flooring, trim, doors, paint, ceramic bathrooms, refrigerator, dishwasher, range/oven * 2023: New water heater * 2024: New A/C exchange * 2025: New pool heater This home is ideally located near top-rated schools, the beach, river, and an abundance of shopping, dining, and local amenities. Whether you're looking for your forever home or a vacation-ready escape, this one checks all the boxes.
Sold for $360,000
$360,000
2533 BLOSSOM LAKE DRIVE, HOLIDAY, FL 34691
3beds
1,380sqft
Single Family Residence
Built in 1987
6,456 Square Feet Lot
$350,800 Zestimate®
$261/sqft
$2,116 Estimated rent
Home value
$350,800
$316,000 - $389,000
$2,116/mo
Zestimate® history
Owner options
List your home for rent
$2,116/mo
Rent Zestimate®
Find your next renter with Zillow Rental Manager. Plus, with online applications, you can quickly screen prospective tenants – for free.
$2,116/mo
Rent Zestimate®
Refinance and save
$2,475/mo
Est. payment
Refinancing to a lower rate could help reduce your monthly payments and save thousands over the life of the loan.
$2,475/mo
Est. payment
Explore your selling options
Work with a Zillow partner agent
Leverage their expertise and Zillow's premium Showcase listings to get your home seen by more buyers.
Get startedList with your own agent
Get your home in front of millions of buyers by listing it on Zillow.
Learn how to do itSell it yourself
Take full control of how buyers see your home on Zillow by listing For Sale by Owner (FSBO).
List your homeWhat's special
Modern finishesPrivate heated poolSolar coverTwo-car garageMature shade treesBreakfast barClerestory windows
Zillow last checked:
Listing updated:
Listed by:
Jodi Avery 727-238-9660,
KELLER WILLIAMS REALTY- PALM H 727-772-0772
Bought with:
Christopher Rubiani-Mendez, 3090678
REALTY BLU
Source: Stellar MLS,MLS#: TB8399762 Originating MLS: Suncoast Tampa
Originating MLS: Suncoast Tampa
Facts & features
Interior
Bedrooms & bathrooms
- Bedrooms: 3
- Bathrooms: 2
- Full bathrooms: 2
Primary bedroom
- Features: Ceiling Fan(s), En Suite Bathroom, Walk-In Closet(s)
- Level: First
- Area: 189.81 Square Feet
- Dimensions: 11.1x17.1
Bedroom 2
- Features: Ceiling Fan(s), Built-in Closet
- Level: First
- Area: 115.26 Square Feet
- Dimensions: 10.2x11.3
Bedroom 3
- Features: Ceiling Fan(s), Built-in Closet
- Level: First
- Area: 113.22 Square Feet
- Dimensions: 10.2x11.1
Primary bathroom
- Features: En Suite Bathroom, Shower No Tub, Single Vanity, Stone Counters
- Level: First
- Area: 33.7 Square Feet
- Dimensions: 4.11x8.2
Bathroom 2
- Features: Single Vanity, Tub With Shower, Window/Skylight in Bath
- Level: First
- Area: 40.29 Square Feet
- Dimensions: 5.1x7.9
Balcony porch lanai
- Level: First
- Area: 106.56 Square Feet
- Dimensions: 11.1x9.6
Dining room
- Level: First
- Area: 103.04 Square Feet
- Dimensions: 9.2x11.2
Family room
- Features: Ceiling Fan(s)
- Level: First
- Area: 162.24 Square Feet
- Dimensions: 16.9x9.6
Kitchen
- Features: Pantry, Stone Counters
- Level: First
- Area: 90.72 Square Feet
- Dimensions: 8.1x11.2
Laundry
- Level: First
- Area: 43.12 Square Feet
- Dimensions: 5.6x7.7
Living room
- Features: Ceiling Fan(s), Coat Closet
- Level: First
- Area: 1018.98 Square Feet
- Dimensions: 91.8x11.1
Heating
- Central
Cooling
- Central Air
Appliances
- Included: Dishwasher, Dryer, Electric Water Heater, Microwave, Range, Refrigerator, Washer
- Laundry: Electric Dryer Hookup, Inside, Laundry Room, Washer Hookup
Features
- Ceiling Fan(s), Eating Space In Kitchen, High Ceilings, Living Room/Dining Room Combo, Open Floorplan, Primary Bedroom Main Floor, Solid Surface Counters, Stone Counters, Thermostat, Vaulted Ceiling(s), Walk-In Closet(s)
- Flooring: Luxury Vinyl, Tile, Vinyl
- Doors: Sliding Doors
- Windows: Window Treatments
- Has fireplace: No
Interior area
- Total structure area: 1,380
- Total interior livable area: 1,380 sqft
Property
Parking
- Total spaces: 2
- Parking features: Driveway, Garage Door Opener
- Attached garage spaces: 2
- Has uncovered spaces: Yes
Features
- Levels: One
- Stories: 1
- Patio & porch: Patio
- Exterior features: Irrigation System, Private Mailbox, Rain Gutters, Sidewalk
- Has private pool: Yes
- Pool features: Gunite, Heated, In Ground
- Has view: Yes
- View description: Pool
Lot
- Size: 6,456 Square Feet
- Residential vegetation: Trees/Landscaped
Details
- Parcel number: 352615003D000002640
- Zoning: R4
- Special conditions: None
Construction
Type & style
- Home type: SingleFamily
- Architectural style: Florida,Ranch
- Property subtype: Single Family Residence
Materials
- Block, Stucco
- Foundation: Concrete Perimeter
- Roof: Shingle
Condition
- New construction: No
- Year built: 1987
Utilities & green energy
- Sewer: Public Sewer
- Water: Public
- Utilities for property: BB/HS Internet Available, Cable Available, Electricity Connected, Phone Available, Public, Sewer Connected, Sprinkler Well, Water Connected
Community & HOA
Community
- Pet fee: $0 monthly
- Subdivision: HOLIDAY LAKES WEST
HOA
- Has HOA: No
Location
- Region: Holiday
Financial & listing details
- Price per square foot: $261/sqft
- Tax assessed value: $271,387
- Annual tax amount: $3,385
- Date on market: 6/26/2025
- Cumulative days on market: 25 days
- Listing terms: Cash,Conventional,FHA
- Ownership: Fee Simple
- Total actual rent: 0
- Electric utility on property: Yes
- Road surface type: Asphalt
Price history
| Date | Event | Price |
|---|---|---|
| 8/28/2025 | Sold | $360,000$261/sqft |
Source:  Stellar MLS #TB8399762 Report a problem Stellar MLS #TB8399762 Report a problem | ||
| 7/21/2025 | Pending sale | $360,000$261/sqft |
Source: Stellar MLS #TB8399762 Report a problem | ||
| 6/26/2025 | Listed for sale | $360,000+35.8%$261/sqft |
Source: Stellar MLS #TB8399762 Report a problem | ||
| 10/30/2024 | Listing removed | $265,000-35.4%$192/sqft |
Source: Stellar MLS #U8134818 Report a problem | ||
| 10/7/2023 | Listing removed | -- |
Source: Stellar MLS #S5092068 Report a problem | ||
| 9/25/2023 | Listed for sale | $409,900+41.3%$297/sqft |
Source: Stellar MLS #S5092068 Report a problem | ||
| 11/3/2021 | Sold | $290,000+9.4%$210/sqft |
Source: Public Record Report a problem | ||
| 9/24/2021 | Pending sale | $265,000+258.6%$192/sqft |
Source: Stellar MLS #U8134818 Report a problem | ||
| 8/3/1995 | Sold | $73,900$54/sqft |
Source: Public Record Report a problem | ||
Public tax history
| Year | Property taxes | Tax assessment |
|---|---|---|
| 2025 | $3,474 +2.6% | $237,700 +2.9% |
| 2024 | $3,386 +1.4% | $231,010 |
| 2023 | $3,340 +11.3% | $231,010 +6.6% |
| 2022 | $3,001 +186% | $216,762 +133.9% |
| 2021 | $1,050 +2.3% | $92,660 +1.4% |
| 2020 | $1,026 +3.7% | $91,390 +2.3% |
| 2019 | $989 | $89,340 +1.9% |
| 2018 | $989 +2.8% | $87,678 |
| 2017 | $962 +1.1% | $87,678 +4.2% |
| 2016 | $951 +5.1% | $84,109 +0.7% |
| 2015 | $905 | $83,524 -1.4% |
| 2014 | $905 | $84,744 +3.8% |
| 2013 | -- | $81,636 +0.3% |
| 2012 | -- | $81,361 -4% |
| 2011 | -- | $84,707 -5.2% |
| 2010 | -- | $89,314 -6.7% |
| 2009 | -- | $95,701 -38.3% |
| 2008 | -- | $155,105 -4.9% |
| 2007 | -- | $163,168 +3% |
| 2006 | -- | $158,442 +37.7% |
| 2005 | -- | $115,101 +21.3% |
| 2004 | -- | $94,860 +11.1% |
| 2003 | -- | $85,398 +12.7% |
| 2002 | -- | $75,769 +14.7% |
| 2000 | -- | $66,053 |
| 1999 | -- | $66,053 |
Find assessor info on the county website
Neighborhood: Holiday Lakes West
Nearby homes
- $244,2002 bd2 ba1.2k sqft2527 Blossom Lake Dr, Holiday, FL 34691Off Market
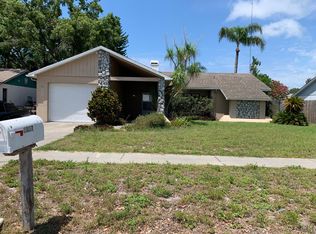
- $291,700-- bd2 ba1.5k sqft2539 Blossom Lake Dr, Holiday, FL 34691Off Market
- $353,3003 bd2 ba1.6k sqft2532 Surinam Ct, Holiday, FL 34691Off Market
- $328,7003 bd2 ba1.3k sqft2526 Surinam Ct, Holiday, FL 34691Off Market
- $257,9002 bd2 ba1k sqft2538 Surinam Ct, Holiday, FL 34691Off Market
- $251,000-- bd2 ba1.2k sqft2521 Blossom Lake Dr, Holiday, FL 34691Off Market
- $355,9003 bd2 ba1.7k sqft2530 Blossom Lake Dr, Holiday, FL 34691Off Market
- $304,900-- bd2 ba1.3k sqft2536 Blossom Lake Dr, Holiday, FL 34691Off Market
Nearby schools
GreatSchools rating
- 2/10Gulfside Elementary SchoolGrades: PK-5Distance: 0.2 mi
- 3/10Paul R. Smith Middle SchoolGrades: 6-8Distance: 0.3 mi
- 3/10Anclote High SchoolGrades: 9-12Distance: 0.7 mi
Schools provided by the listing agent
- Elementary: Gulfside Elementary-PO
- Middle: Paul R. Smith Middle-PO
- High: Anclote High-PO
Source: Stellar MLS. This data may not be complete. We recommend contacting the local school district to confirm school assignments for this home.
Get a cash offer in 3 minutes
Find out how much your home could sell for in as little as 3 minutes with a no-obligation cash offer.
Estimated market value
$350,800
Get a cash offer in 3 minutes
Find out how much your home could sell for in as little as 3 minutes with a no-obligation cash offer.
Estimated market value
$350,800
- Florida
- Pasco County
- Holiday
- 34691
- Holiday Lakes West
- 2533 BLOSSOM LAKE DRIVE
Nearby cities
Nearby neighborhoods
Nearby zip codes
Other Holiday Topics
