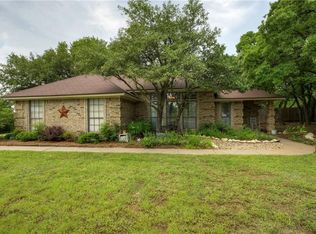
BEAUTIFULLY MAINTAINED 3-BEDROOM, 2-BATH HOME ON A WELL-MANICURED PROPERTY IN BURLESON, CONVENIENTLY LOCATED NEAR RENFRO STREET FOR EASY ACCESS TO SHOPPING, DINING, AND COMMUTING. THIS HOME HAS BEEN THOUGHTFULLY CARED FOR AND OFFERS A RARE COMBINATION OF COMFORT, FUNCTIONALITY, AND UPGRADES BOTH INSIDE AND OUT. A STANDOUT FEATURE OF THE PROPERTY IS THE IMPRESSIVE 30X40 SHOP WHICH IS HEATED AND COOLED, FULLY EQUIPPED WITH ELECTRICITY THROUGHOUT, EV CAR CHARGER, AIR-TECH HP SYSTEM, AND A BUILT-IN WORKBENCH WITH CABINETRY—IDEAL FOR HOBBYISTS, BUSINESS USE, OR ADDITIONAL STORAGE. INSIDE, THE HOME OFFERS A WARM AND INVITING LAYOUT WITH A BEAUTIFULLY COVERED BACK PATIO, PERFECT FOR RELAXING OR ENTERTAINING. THE KITCHEN REFRIGERATOR WILL CONVEY, AND THE GARAGE REFRIGERATOR CAN REMAIN AS WELL. BOTH BATHROOMS ARE DESIGNED WITH ACCESSIBILITY IN MIND, FEATURING HANDICAP-ACCESSIBLE SHOWERS AND A SAFE STEP TUB IN THE PRIMARY BATH. MAJOR UPDATES PROVIDE PEACE OF MIND, INCLUDING A NEW ROOF (2023) AND HVAC SYSTEM (2022). ADDITIONAL IMPROVEMENTS INCLUDE ALL WINDOWS REPLACED AND ATTIC INSULATION ADDED IN 2012, CONTRIBUTING TO ENERGY EFFICIENCY. THE HOME IS ALSO EQUIPPED WITH A WHOLE-HOME GENERATOR POWERED BY A PROPANE TANK, ENSURING RELIABILITY DURING OUTAGES. THE EXTERIOR IS JUST AS FUNCTIONAL, FEATURING A 10X12 STORAGE SHED, A FLAGPOLE, AND A METICULOUSLY MAINTAINED YARD THAT REFLECTS TRUE PRIDE OF OWNERSHIP. TERMITE TREATMENT AND MAINTENANCE COMPLETED IN APRIL 2026. THIS PROPERTY OFFERS THE PERFECT BLEND OF EVERYDAY COMFORT AND EXCEPTIONAL UTILITY—READY FOR ITS NEXT OWNER TO ENJOY.
Sold
Price Unknown
2533 Brandon Ln, Burleson, TX 76028
3beds
1,625sqft
Single Family Residence
Built in 1989
0.74 Acres Lot
$458,000 Zestimate®
$--/sqft
$2,191 Estimated rent
Home value
$458,000
$435,000 - $481,000
$2,191/mo
Zestimate® history
Owner options
List your home for rent
$2,191/mo
Rent Zestimate®
Find your next renter with Zillow Rental Manager. Plus, with online applications, you can quickly screen prospective tenants – for free.
$2,191/mo
Rent Zestimate®
Refinance and save
Refinancing to a lower rate could help reduce your monthly payments and save thousands over the life of the loan.
Explore your selling options
Work with a Zillow partner agent
Leverage their expertise and Zillow's premium Showcase listings to get your home seen by more buyers.
Get startedList with your own agent
Get your home in front of millions of buyers by listing it on Zillow.
Learn how to do itSell it yourself
Take full control of how buyers see your home on Zillow by listing For Sale by Owner (FSBO).
List your homeWhat's special
Well-manicured propertyWarm and inviting layoutGarage refrigerator can remain
Zillow last checked:
Listing updated:
Listed by:
Kendall Adair 0820660 817-426-9800,
Keller Williams Johnson County 817-426-9800
Bought with:
Norma Boggs, 0393133
Norma Boggs Realty Group, LLC
Source: NTREIS,MLS#: 21241120
Facts & features
Interior
Bedrooms & bathrooms
- Bedrooms: 3
- Bathrooms: 2
- Full bathrooms: 2
Primary bedroom
- Features: Ceiling Fan(s), En Suite Bathroom
- Level: First
- Dimensions: 16 x 12
Bedroom
- Features: Ceiling Fan(s), Walk-In Closet(s)
- Level: First
- Dimensions: 12 x 12
Bedroom
- Features: Ceiling Fan(s)
- Level: First
- Dimensions: 12 x 10
Primary bathroom
- Features: Built-in Features, Dual Sinks, Jetted Tub, Separate Shower
- Level: First
- Dimensions: 12 x 15
Dining room
- Level: First
- Dimensions: 10 x 10
Other
- Features: Built-in Features, Separate Shower
- Level: First
- Dimensions: 12 x 7
Kitchen
- Features: Breakfast Bar, Built-in Features, Granite Counters, Pantry, Stone Counters
- Level: First
- Dimensions: 10 x 10
Laundry
- Features: Built-in Features
- Level: First
- Dimensions: 10 x 5
Living room
- Features: Ceiling Fan(s), Fireplace
- Level: First
- Dimensions: 15 x 17
Heating
- Central, Electric, Fireplace(s)
Cooling
- Central Air, Ceiling Fan(s), Electric
Appliances
- Included: Dishwasher, Electric Oven, Electric Range, Electric Water Heater, Refrigerator
Features
- Granite Counters, Walk-In Closet(s)
- Flooring: Hardwood
- Windows: Bay Window(s), Window Coverings
- Has basement: No
- Number of fireplaces: 1
- Fireplace features: Wood Burning
Interior area
- Total interior livable area: 1,625 sqft
Property
Parking
- Total spaces: 2
- Parking features: Additional Parking, Enclosed, Electric Vehicle Charging Station(s), Garage, Garage Faces Side
- Attached garage spaces: 2
Accessibility
- Accessibility features: Accessible Full Bath
Features
- Levels: One
- Stories: 1
- Patio & porch: Rear Porch, Covered
- Pool features: None
Lot
- Size: 0.74 Acres
Details
- Additional structures: Shed(s), Workshop
- Parcel number: 126273001170
- Other equipment: Generator
Construction
Type & style
- Home type: SingleFamily
- Architectural style: Detached
- Property subtype: Single Family Residence
Materials
- Brick
- Foundation: Slab
- Roof: Shingle
Condition
- Year built: 1989
Utilities & green energy
- Sewer: Septic Tank
- Utilities for property: Electricity Available, Septic Available
Community & HOA
Community
- Security: Security System
- Subdivision: Saddle Hills Estate Ph 01
HOA
- Has HOA: No
Location
- Region: Burleson
Financial & listing details
- Tax assessed value: $344,865
- Annual tax amount: $5,866
- Date on market: 4/20/2026
- Cumulative days on market: 5 days
Price history
| Date | Event | Price |
|---|---|---|
| 6/3/2026 | Sold | -- |
Source: NTREIS #21241120 Report a problem | ||
| 4/26/2026 | Pending sale | $465,000$286/sqft |
Source: NTREIS #21241120 Report a problem | ||
| 4/20/2026 | Listed for sale | $465,000+200.2%$286/sqft |
Source: NTREIS #21241120 Report a problem | ||
| 6/1/2012 | Listing removed | $154,900$95/sqft |
Source: TOP PRODUCERS REAL ESTATE #11770981 Report a problem | ||
| 5/17/2012 | Listed for sale | $154,900$95/sqft |
Source: Top Producers #11770981 Report a problem | ||
Public tax history
| Year | Property taxes | Tax assessment |
|---|---|---|
| 2025 | $672 +1.5% | $344,865 +7% |
| 2024 | $662 +4.1% | $322,167 +10% |
| 2023 | $636 -51.8% | $292,879 +10% |
| 2022 | $1,319 +1.1% | $266,254 +10% |
| 2021 | $1,304 +0.5% | $242,049 +4.8% |
| 2020 | $1,298 +0.4% | $231,049 |
| 2019 | $1,293 +1.4% | $231,049 +0.5% |
| 2018 | $1,274 +1.3% | $229,941 +24.8% |
| 2017 | $1,258 -0.1% | $184,195 +5.3% |
| 2016 | $1,259 -9.2% | $174,871 +6.3% |
| 2015 | $1,387 | $164,512 +14.4% |
| 2014 | $1,387 | $143,789 |
| 2012 | -- | -- |
| 2011 | -- | -- |
| 2010 | -- | -- |
| 2009 | -- | -- |
| 2008 | -- | -- |
| 2007 | -- | -- |
| 2006 | -- | -- |
| 2005 | -- | -- |
| 2004 | -- | -- |
| 2003 | -- | -- |
| 2002 | -- | -- |
| 2001 | -- | -- |
| 2000 | -- | -- |
Find assessor info on the county website
Neighborhood: 76028
Nearby homes
- $420,4003 bd2 ba1.7k sqft2529 Brandon Ln, Burleson, TX 76028Off Market
- $414,0003 bd2 ba1.9k sqft228 Saddle Hills Rd, Burleson, TX 76028Off Market
- $395,9003 bd2 ba2.1k sqft2532 Brandon Ln, Burleson, TX 76028Off Market
- $408,1003 bd2 ba1.7k sqft2528 Brandon Ln, Burleson, TX 76028Off Market
- $449,1004 bd2 ba2.4k sqft2517 Brandon Ln, Burleson, TX 76028Off Market
- $518,9004 bd2 ba2.3k sqft237 Saddle Hills Rd, Burleson, TX 76028Off Market
- $402,4003 bd2 ba2k sqft224 Saddle Hills Rd, Burleson, TX 76028Off Market
- $465,3004 bd3 ba2.2k sqft2528 Bryan Ln, Burleson, TX 76028Off Market
Nearby schools
GreatSchools rating
- 7/10William Stribling Elementary SchoolGrades: PK-5Distance: 2.3 mi
- 6/10Nick Kerr Middle SchoolGrades: 6-8Distance: 2.4 mi
- 5/10Burleson Centennial High SchoolGrades: 9-12Distance: 3.6 mi
Schools provided by the listing agent
- Elementary: Stribling
- Middle: Kerr
- High: Burleson Centennial
- District: Burleson ISD
Source: NTREIS. This data may not be complete. We recommend contacting the local school district to confirm school assignments for this home.
Get a cash offer in 3 minutes
Find out how much your home could sell for in as little as 3 minutes with a no-obligation cash offer.
Estimated market value
$458,000
Get a cash offer in 3 minutes
Find out how much your home could sell for in as little as 3 minutes with a no-obligation cash offer.
Estimated market value
$458,000
- Texas
- Johnson County
- Burleson
- 76028
- 2533 Brandon Ln
