Skip main navigation
Closed
  • $589,500

    2533 Briers North Dr, Dunwoody, GA 30360

    4beds
    2,756sqft
    Single Family Residence, Residential
    Built in 1988
    7,405 Square Feet Lot
    $580,900 Zestimate®
    $214/sqft
    $4,200 Estimated rent

    Home value

    $580,900

    $523,000 - $645,000

    $4,200/mo

    Zestimate® history
    Loading
    Loading...

    Owner options

    List your home for rent

    $4,200/mo

    Rent Zestimate®

    Find your next renter with Zillow Rental Manager. Plus, with online applications, you can quickly screen prospective tenants – for free.

    Learn more

    $4,200/mo

    Rent Zestimate®

    Refinance and save

    $3,639/mo

    Est. payment

    Refinancing to a lower rate could help reduce your monthly payments and save thousands over the life of the loan.

    See today's rates

    $3,639/mo

    Est. payment

    Explore your selling options

    Work with a Zillow partner agent

    Leverage their expertise and Zillow's premium Showcase listings to get your home seen by more buyers.

    Get started

    List with your own agent

    Get your home in front of millions of buyers by listing it on Zillow.

    Learn how to do it

    Sell it yourself

    Take full control of how buyers see your home on Zillow by listing For Sale by Owner (FSBO).

    List your home

    What's special

    Gorgeous flat fenced yardRecently renovated kitchenSeparate showerOversized master suiteJetted tubDouble vanityUpdated hardwood floors
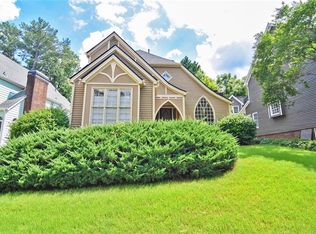
    Charming Home in the Heart of Doraville’s Briers North Community! Nestled on the serene Dunwoody side of Doraville, this super charming home in the highly desirable Briers North community is a true gem. Offering both warmth and character, this home is ready for you to move in and start making memories. As you enter, you’re greeted by beautifully updated hardwood floors and a recently renovated kitchen, creating a welcoming atmosphere. The spacious, covered 3.5-season sunroom is the perfect spot to relax year-round. Enjoy outdoor living with a large grilling and entertaining deck, while overlooking the gorgeous, flat fenced yard—ideal for both play and relaxation. The yard also features a storage shed, perfect for your tools and projects. On the second level, you’ll find new paint and LVP flooring throughout, including the oversized master suite with a double vanity, jetted tub, and separate shower—your own private retreat. Two additional spacious bedrooms share a full bathroom. The third level offers a versatile space with a fourth bedroom with new LVP flooring and full bath, making it perfect for a guest suite, child’s room or a media room. The terrace level adds even more functionality with a half bath, exercise room, additional storage, and a 2-car garage with a pre-installed electric vehicle outlet—ready for your EV charger. This community is as vibrant as the home itself, with a bustling neighborhood presence and a beloved annual Halloween celebration. Plus, the elaborate decorations from past celebrations will stay with the home, ensuring the festivities continue! Conveniently located with easy access to I-285, I-85, Dunwoody City Center, Perimeter Mall, and GA-400, this home offers the perfect blend of comfort, convenience, and charm. Stop looking—you’re home!

    Zillow last checked:

    Listing updated:

    Listed by:

    The Level Up Team,

    Berkshire Hathaway HomeServices Georgia Properties,

    Ofer Ayal,

    Berkshire Hathaway HomeServices Georgia Properties

    Bought with:

    Tommy Ngo, 368055

    Redfin Corporation

    Source: FMLS GA,MLS#: 7541060MLS Logo

    Facts & features

    Interior

    Bedrooms & bathrooms
    • Bedrooms: 4
    • Bathrooms: 5
    • Full bathrooms: 3
    • 1/2 bathrooms: 2
    Rooms
    • Room types: Attic, Basement, Exercise Room
    Primary bedroom
    • Features: None
    • Level: None
    Bedroom
    • Features: None
    Primary bathroom
    • Features: Double Vanity, Whirlpool Tub
    Dining room
    • Features: Separate Dining Room
    Kitchen
    • Features: Breakfast Room, Cabinets Stain, Pantry Walk-In, Stone Counters
    Heating
    • Central, Forced Air
    Cooling
    • Ceiling Fan(s), Central Air
    Appliances
    • Included: Dishwasher, Disposal, Dryer, Gas Oven, Gas Water Heater, Microwave, Range Hood, Refrigerator, Washer
    • Laundry: In Kitchen
    Features
    • Bookcases, Entrance Foyer, Walk-In Closet(s)
    • Flooring: Carpet, Ceramic Tile, Hardwood, Vinyl
    • Windows: Bay Window(s), Storm Window(s)
    • Basement: Finished,Finished Bath,Interior Entry
    • Number of fireplaces: 1
    • Fireplace features: Gas Log, Masonry
    • Common walls with other units/homes: No Common Walls
    Interior area
    • Total structure area: 2,756
    • Total interior livable area: 2,756 sqft

    Property

    Parking
    • Total spaces: 2
    • Parking features: Garage
    • Garage spaces: 2
    Accessibility
    • Accessibility features: None
    Features
    • Levels: Three Or More
    • Patio & porch: Deck, Glass Enclosed, Rear Porch, Screened
    • Exterior features: Balcony, Private Yard
    • Pool features: None
    • Has spa: Yes
    • Spa features: Bath, None
    • Fencing: Back Yard,Fenced,Wood
    • Has view: Yes
    • View description: City
    • Waterfront features: None
    • Body of water: None
    Lot
    • Size: 7,405 Square Feet
    • Dimensions: 132 x 55
    • Features: Back Yard, Landscaped, Level
    Details
    • Additional structures: Shed(s)
    • Parcel number: 18 355 02 093
    • Other equipment: None
    • Horse amenities: None

    Construction

    Type & style
    • Home type: SingleFamily
    • Architectural style: Traditional
    • Property subtype: Single Family Residence, Residential
    Materials
    • Brick, Wood Siding
    • Foundation: Block
    • Roof: Composition,Shingle
    Condition
    • Resale
    • New construction: No
    • Year built: 1988

    Utilities & green energy

    • Electric: 110 Volts, 220 Volts
    • Sewer: Public Sewer
    • Water: Public
    • Utilities for property: Cable Available, Electricity Available, Natural Gas Available
    Green energy
    • Energy efficient items: None
    • Energy generation: None

    Community & HOA

    Community
    • Features: None
    • Security: Smoke Detector(s)
    • Subdivision: Briers North
    HOA
    • Has HOA: No
    Location
    • Region: Dunwoody

    Financial & listing details

    • Price per square foot: $214/sqft
    • Tax assessed value: $566,800
    • Annual tax amount: $5,759
    • Date on market: 3/19/2025
    • Cumulative days on market: 2 days
    • Electric utility on property: Yes
    • Road surface type: Asphalt

    Price history

    DateEventPrice
    4/15/2025Sold$589,500-1.6%$214/sqft
    Source: FMLS GA #7541060 Report a problem
    3/27/2025Pending sale$599,000$217/sqft
    Source: FMLS GA #7541060 Report a problem
    3/19/2025Listed for sale$599,000+6%$217/sqft
    Source: FMLS GA #7541060 Report a problem
    11/19/2022Listing removed--
    Source: Zillow Rental Manager Report a problem
    11/13/2022Listed for rent$3,400$1/sqft
    Source: Zillow Rental Manager Report a problem
    11/11/2022Listing removed$565,000$205/sqft
    Source: FMLS GA #7099826 Report a problem
    9/30/2022Price change$565,000-1.7%$205/sqft
    Source: FMLS GA #7099826 Report a problem
    8/31/2022Listed for sale$575,000+47.4%$209/sqft
    Source: GAMLS #10081976 Report a problem
    3/24/2021Listing removed--
    Source: Owner Report a problem
    6/19/2015Sold$390,000-2.5%$142/sqft
    Source: Public Record Report a problem
    4/13/2015Listed for sale$399,900$145/sqft
    Source: Owner Report a problem

    Public tax history

    YearProperty taxesTax assessment
    2025$5,812 +0.9%$226,720 +2.8%
    2024$5,759 +16.9%$220,440 +5.9%
    2023$4,925 -2.8%$208,160 +9.8%
    2022$5,066 +17.7%$189,560 +19.1%
    2021$4,305 +8.8%$159,120 +13.4%
    2020$3,958 +1.7%$140,320 +0.3%
    2019$3,890 -4.9%$139,960 -2.8%
    2018$4,089 -11.4%$143,960 -4.3%
    2017$4,615 +3.6%$150,400 +1.3%
    2016$4,453 $148,400 +28.2%
    2014$4,453 $115,800
    2013-- $115,800
    2012-- $115,800 -3.5%
    2011-- $119,952 -15.9%
    2010$4,371 $142,680
    2009$4,371 +8.6%$142,680
    2008$4,027 +10.4%$142,680
    2007$3,648 $142,680 +14.4%
    2006$3,648 +8.8%$124,760 +5.3%
    2005$3,353 +4%$118,480 +1.9%
    2004$3,223 +8.9%$116,320 +7.7%
    2003$2,960 +29.6%$107,960 +10.2%
    2002$2,284 +15.8%$98,000
    2001$1,972 $98,000
    Find assessor info on the county website

    Neighborhood: 30360

    Nearby schools

    GreatSchools rating
    Schools provided by the listing agent
    • Elementary: Chesnut
    • Middle: Peachtree
    • High: Dunwoody

    Source: FMLS GA. This data may not be complete. We recommend contacting the local school district to confirm school assignments for this home.

    Get a cash offer in 3 minutes
    Find out how much your home could sell for in as little as 3 minutes with a no-obligation cash offer.
    Estimated market value
    $580,900
    Get a cash offer in 3 minutes
    Find out how much your home could sell for in as little as 3 minutes with a no-obligation cash offer.
    Estimated market value
    $580,900