Skip main navigation
Active
  • $728,000

    2533 Cambon Way, Sacramento, CA 95821

    3beds
    1,550sqft
    : 
    $4,785/mo
    Get pre-qualified
    Single Family Residence
    Built in 1951
    0.27 Acres Lot
    $714,600 Zestimate®
    $470/sqft
    $-- HOA

    What's special

    Rv parkingGenerous quarter-acre-plus lotFlexible floor planUpdated bathroomsOriginal hardwood floorsStatement shiplap
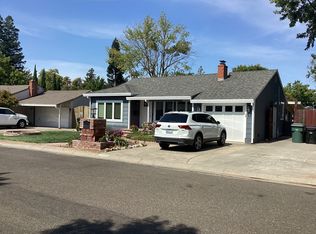
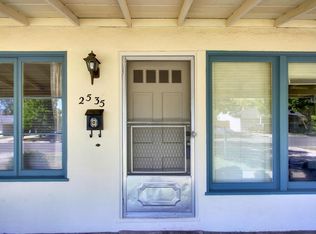
    This is not your cookie-cutter home. Originally a 2-bedroom and 1-bathroom home, it's been thoughtfully reimagined into a 3-bed/2-bath with beauty and function in mind, offering a flexible floor plan, a generous quarter-acre-plus lot, and an ADU, all with plenty of personality. Original hardwood floors add warmth and character, while updated bathrooms and statement shiplap bring a fresh, modern touch; a blend of original charm and modern updates that's stylish, comfortable, and anything but ordinary. Outdoor living shines here: step through french doors off the bedroom to the patio for morning coffee or evening wine, dine al fresco by the kitchen, or tend the vegetable garden with room to spare. The detached ADU has its own private entrance and dedicated parking which is ideal for guests, rental income, or a home office. Add RV parking, and this property delivers flexibility that's hard to find. Homes like this don't come along often. This is your opportunity to make this home your NextHome.
    19 days
    |
    793
    |
    38
    |

    Zillow last checked:

    Listing updated:

    Listed by:

    Katie Pleger DRE #02177045 707-334-6595,

    NextHome Family Tree Realty 707-689-0392

    Source: BAREIS,MLS#: 226096960MLS LogoOriginating MLS: Northern Solano

      Facts & features

      Interior

      Bedrooms & bathrooms
      • Bedrooms: 3
      • Bathrooms: 2
      • Full bathrooms: 2
      Primary bedroom
      • Features: Outside Access, Walk-In Closet(s)
      • Level: Main
      Bedroom
      • Level: Main
      Primary bathroom
      • Features: Quartz, Closet
      Bathroom
      • Features: Quartz, Window, Tub w/Shower Over, Low-Flow Toilet(s), Low-Flow Shower(s)
      • Level: Main
      Dining room
      • Features: Formal Area
      • Level: Main
      Family room
      • Level: Main
      Kitchen
      • Features: Granite Counters, Pantry Cabinet
      • Level: Main
      Living room
      • Features: Other
      • Level: Main
      Heating
      • Fireplace(s), Central
      Cooling
      • Central Air, Ceiling Fan(s)
      Appliances
      • Included: Wine Refrigerator, Microwave, Disposal, Dishwasher, Free-Standing Gas Range
      • Laundry: In Garage, Hookups Only
      Features
      • Flooring: Wood, Tile
      • Windows: Screens, Dual Pane Full
      • Has basement: No
      • Number of fireplaces: 1
      • Fireplace features: Gas Starter, Wood Burning, Living Room
      Interior area
      • Total structure area: 1,550
      • Total interior livable area: 1,550 sqft

      Property

      Parking
      • Total spaces: 4
      • Parking features: Inside Entrance, Uncovered Parking Spaces 2+, Garage Faces Front, Garage Door Opener, RV Possible, Attached
      • Attached garage spaces: 1
      • Uncovered spaces: 3
      Features
      • Stories: 1
      • Patio & porch: Patio, Rear Porch, Front Porch, Awning(s)
      • Fencing: Wood,Back Yard
      Lot
      • Size: 0.27 Acres
      • Features: Landscape Front, Landscaped, Garden, Curb(s)/Gutter(s), Auto Sprinkler F&R
      Details
      • Additional structures: Guest House, Shed(s), Gazebo, ADU Bedrooms: 1, ADU Full Bathrooms: 1, ADU SqFt: 550, ADU Private Entry: Yes, ADU Description: ADU, ADU Type: ADU Detached
      • Parcel number: 26902110020000
      • Zoning: RD-5
      • Special conditions: Offer As Is

      Construction

      Type & style
      • Home type: SingleFamily
      • Property subtype: Single Family Residence
      Materials
      • See Remarks
      • Foundation: Slab, Raised
      • Roof: Composition
      Condition
      • Year built: 1951

      Utilities & green energy

      • Electric: 220 Volts in Kitchen
      • Sewer: Public Sewer
      • Water: Meter on Site, Public
      • Utilities for property: Internet Available, Sewer Connected, Public, Cable Available

      Community & HOA

      Community
      • Security: Smoke Detector(s), Carbon Monoxide Detector(s)
      HOA
      • Has HOA: No
      Location
      • Region: Sacramento

      Financial & listing details

      • Price per square foot: $470/sqft
      • Tax assessed value: $177,889
      • Date on market: 8/4/2026

        Estimated market value

        $714,600

        $679,000 - $750,000

        $2,475/mo

        Price history

        DateEventPrice
        8/4/2026Listed for sale$728,000-2.8%$470/sqft
        Source: BAREIS #226096960 Report a problem
        7/25/2026Listing removed$749,000$483/sqft
        Source: eXp Realty #226069637 Report a problem
        7/8/2026Price change$749,000-6.3%$483/sqft
        Source: MetroList Services of CA #226069637 Report a problem
        6/2/2026Listed for sale$799,000+661%$515/sqft
        Source: MetroList Services of CA #226069637 Report a problem
        10/6/1995Sold$105,000$68/sqft
        Source: Public Record Report a problem

        Public tax history

        YearProperty taxesTax assessment
        2026-- $177,889 +2%
        2025$2,140 +1%$174,402 +2%
        2024$2,119 +2.6%$170,983 +2%
        2023$2,066 +0.6%$167,632 +2%
        2022$2,054 +1.6%$164,346 +2%
        2021$2,021 +1.8%$161,124 +1%
        2020$1,984 +2%$159,472 +2%
        2019$1,946 -41.1%$156,346 +2%
        2018$3,302 +1.1%$153,282 +2%
        2017$3,267 +5.6%$150,277 +2%
        2016$3,095 +5.6%$147,332 +1.5%
        2015$2,931 $145,120 +2%
        2014$2,931 $142,278 +0.5%
        2013-- $141,636 +2%
        2012-- $138,860 +2%
        2011-- $136,139 +0.8%
        2010-- $135,122 +1.8%
        2008-- $132,789 +2%
        2007-- $130,187 +2%
        2006-- $127,635 +2%
        2005-- $125,133 +2%
        2004-- $122,680 +1.9%
        2003-- $120,433 +2%
        2002-- $118,072 +2%
        2001-- $115,758 +2%
        2000-- $113,489
        Find assessor info on the county website

        Monthly payment

        Est. payment

        Payment breakdown

        Explore the cost of this home by adjusting the details. Changes won't be saved.
        All calculations are estimates and provided by Zillow, Inc. for informational purposes only. Actual amounts may vary.
        HOA fees may include property taxes on listings classified as Co-Ops. Contact the listing agent and/or owner for fee details.
        See how much you could borrow to make a competitive offer.

        Climate risks

        Neighborhood: Arden-Arcade

        Getting around

        69 / 100
        Somewhat Walkable
        39 / 100
        Some Transit

        Nearby schools

        GreatSchools rating
        Schools provided by the listing agent
        • District: San Juan Unified

        Source: BAREIS. This data may not be complete. We recommend contacting the local school district to confirm school assignments for this home.

        A local agent can set up tours, give advice and negotiate with sellers.

        Browse local experts

        Similar homes

            • Local buyer's agents are ready to help