Skip main navigation
Sold
  • Price Unknown

    2533 Cloverleaf Ln, Abilene, TX 79601

    3beds
    2,000sqft
    Single Family Residence
    Built in 1985
    5,401 Square Feet Lot
    $281,600 Zestimate®
    $--/sqft
    $3,572 Estimated rent

    Home value

    $281,600

    $268,000 - $296,000

    $3,572/mo

    Zestimate® history
    Loading
    Loading...

    Owner options

    List your home for rent

    $3,572/mo

    Rent Zestimate®

    Find your next renter with Zillow Rental Manager. Plus, with online applications, you can quickly screen prospective tenants – for free.

    Learn more

    $3,572/mo

    Rent Zestimate®

    Refinance and save

    Refinancing to a lower rate could help reduce your monthly payments and save thousands over the life of the loan.

    See today's rates

    Explore your selling options

    Work with a Zillow partner agent

    Leverage their expertise and Zillow's premium Showcase listings to get your home seen by more buyers.

    Get started

    List with your own agent

    Get your home in front of millions of buyers by listing it on Zillow.

    Learn how to do it

    Sell it yourself

    Take full control of how buyers see your home on Zillow by listing For Sale by Owner (FSBO).

    List your home

    What's special

    Wood burning fireplaceCraig middle schoolSide officeTaylor elementaryStorage buildingEnclosed patioAdditional play area
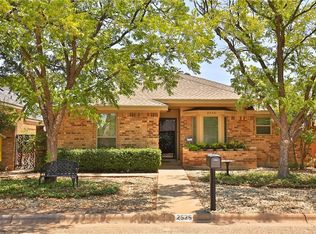
    GREAT LOCATION NEAR ACU, WALK TO ACU. LOCATED ON A CUL-DE-SAC. THIS HOME HAS LARGE LIVING ROOM WITH WOOD BURNING FIREPLACE AND TRAY CEILING, NO POPCORN! OPENINGS VIEW ALL THE WAY TO THE KITCHEN WHICH IS VERY LARGE WITH PANTRY. SIDE OFFICE OR ADDITIONAL PLAY AREA, SPLIT FLOORPLAN AND ENCLOSED PATIO IS HEATED AND COOLED LIKE THE HOME. STORAGE BUILDING AND ADDITIONAL PARKING IN THE REAR. TAYLOR ELEMENTARY, CRAIG MIDDLE SCHOOL AND ABILENE HIGH SCHOOL. NO SURVEY AVAILABLE.

    Zillow last checked:

    Listing updated:

    Listed by:

    Pamela Yungblut 0397178 325-695-8000,

    Better Homes & Gardens Real Estate Senter, REALTORS 325-695-8000

    Bought with:

    Robbie Johnson

    KW SYNERGY*

    Source: NTREIS,MLS#: 20290066

    Facts & features

    Interior

    Bedrooms & bathrooms
    • Bedrooms: 3
    • Bathrooms: 2
    • Full bathrooms: 2
    Primary bedroom
    • Features: Dual Sinks, Jetted Tub, Separate Shower, Walk-In Closet(s)
    • Level: First
    • Dimensions: 16 x 15
    Bedroom
    • Features: Walk-In Closet(s)
    • Level: First
    • Dimensions: 12 x 11
    Bedroom
    • Features: Walk-In Closet(s)
    • Level: First
    • Dimensions: 7 x 9
    Dining room
    • Level: First
    • Dimensions: 11 x 12
    Living room
    • Level: First
    • Dimensions: 18 x 16
    Heating
    • Central, Electric
    Cooling
    • Central Air, Electric
    Appliances
    • Included: Dishwasher, Electric Oven, Disposal, Microwave, Refrigerator
    Features
    • Decorative/Designer Lighting Fixtures, Double Vanity, Granite Counters, Cable TV, Walk-In Closet(s)
    • Flooring: Carpet, Ceramic Tile
    • Has basement: No
    • Number of fireplaces: 1
    • Fireplace features: Wood Burning
    Interior area
    • Total interior livable area: 2,000 sqft

    Property

    Parking
    • Total spaces: 2
    • Parking features: Door-Single, Garage Faces Rear
    • Attached garage spaces: 2
    Features
    • Levels: One
    • Stories: 1
    • Exterior features: Courtyard, Storage
    • Pool features: None
    • Fencing: Wood
    Lot
    • Size: 5,401 Square Feet
    • Dimensions: 54 x 50
    • Features: Cul-De-Sac, Landscaped, No Backyard Grass
    Details
    • Parcel number: 45119

    Construction

    Type & style
    • Home type: SingleFamily
    • Architectural style: Traditional,Detached
    • Property subtype: Single Family Residence
    Materials
    • Brick
    • Foundation: Slab
    • Roof: Composition
    Condition
    • Year built: 1985

    Utilities & green energy

    • Sewer: Public Sewer
    • Water: Public
    • Utilities for property: Sewer Available, Water Available, Cable Available

    Community & HOA

    Community
    • Subdivision: Hillcrest Add
    HOA
    • Has HOA: No
    Location
    • Region: Abilene

    Financial & listing details

    • Tax assessed value: $270,011
    • Annual tax amount: $5,154
    • Date on market: 8/28/2023
    • Cumulative days on market: 152 days
    • Listing terms: Cash,Conventional,FHA,VA Loan

    Price history

    DateEventPrice
    9/30/2023Sold--
    Source: NTREIS #20290066 Report a problem
    9/8/2023Pending sale$246,810$123/sqft
    Source: NTREIS #20290066 Report a problem
    8/29/2023Contingent$246,810$123/sqft
    Source: NTREIS #20290066 Report a problem
    8/25/2023Price change$246,810-1.1%$123/sqft
    Source: NTREIS #20290066 Report a problem
    7/28/2023Price change$249,500-1.2%$125/sqft
    Source: NTREIS #20290066 Report a problem
    6/23/2023Listed for sale$252,500$126/sqft
    Source: NTREIS #20290066 Report a problem
    6/19/2023Contingent$252,500$126/sqft
    Source: NTREIS #20290066 Report a problem
    5/21/2023Price change$252,500-0.9%$126/sqft
    Source: NTREIS #20290066 Report a problem
    4/19/2023Price change$254,900-1.9%$127/sqft
    Source: NTREIS #20290066 Report a problem
    3/28/2023Listed for sale$259,900$130/sqft
    Source: NTREIS #20290066 Report a problem

    Public tax history

    YearProperty taxesTax assessment
    2025$4,317 -2.4%$270,011 +6.1%
    2024$4,423 +19.5%$254,597 +14%
    2023$3,700 -12.7%$223,286 +10%
    2022$4,238 $202,987 +10%
    2021-- $184,534 +5%
    2020$4,065 +4.2%$175,715 +5.4%
    2019$3,902 +12.5%$166,642 +3.1%
    2018$3,468 $161,704 +2.2%
    2017$3,468 +6.7%$158,226 +2.3%
    2016$3,251 +2.3%$154,690 +1.9%
    2015$3,176 $151,813 +1.3%
    2014$3,176 $149,796 0%
    2013-- $149,829 +0.1%
    2012-- $149,668
    2011-- $149,668 -1.2%
    2010-- $151,539 +19.2%
    2009-- $127,083 +0.1%
    2008-- $126,962 +1.2%
    2007-- $125,450 +0.3%
    2006-- $125,082 +15.7%
    2005-- $108,115 +1.1%
    2004-- $106,966 +0.5%
    2003-- $106,461 +0.2%
    2002-- $106,261 +4.2%
    2001-- $101,949
    Find assessor info on the county website

    Neighborhood: Abilene Heights

    Nearby schools

    GreatSchools rating
    Schools provided by the listing agent
    • Elementary: Taylor
    • Middle: Craig
    • High: Abilene
    • District: Abilene ISD

    Source: NTREIS. This data may not be complete. We recommend contacting the local school district to confirm school assignments for this home.