Skip main navigation
Closed
  • $415,000

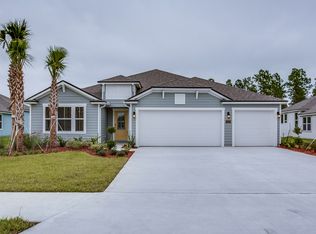
    2533 COLD STREAM Lane, Green Cove Springs, FL 32043

    4beds
    2,376sqft
    Single Family Residence
    Built in 2019
    10,454.4 Square Feet Lot
    $406,400 Zestimate®
    $175/sqft
    $2,404 Estimated rent

    Home value

    $406,400

    $386,000 - $427,000

    $2,404/mo

    Zestimate® history
    Loading
    Loading...

    Owner options

    List your home for rent

    $2,404/mo

    Rent Zestimate®

    Find your next renter with Zillow Rental Manager. Plus, with online applications, you can quickly screen prospective tenants – for free.

    Learn more

    $2,404/mo

    Rent Zestimate®

    Refinance and save

    $2,857/mo

    Est. payment

    Refinancing to a lower rate could help reduce your monthly payments and save thousands over the life of the loan.

    See today's rates

    $2,857/mo

    Est. payment

    Explore your selling options

    Work with a Zillow partner agent

    Leverage their expertise and Zillow's premium Showcase listings to get your home seen by more buyers.

    Get started

    List with your own agent

    Get your home in front of millions of buyers by listing it on Zillow.

    Learn how to do it

    Sell it yourself

    Take full control of how buyers see your home on Zillow by listing For Sale by Owner (FSBO).

    List your home

    What's special

    MOVE IN READY! 4 bedrooms with 3 full baths. 3 car garage, fenced backyard, Top of the line amenities and like new home with upgrades galore! Light & bright open floor plan, split bedrooms, gourmet kitchen, large dining and family space. Fully fenced backyard, screened lanai. Generator and much much more. Schedule to see today! Amenities include pool, splash pad, pickleball courts, fitness center, rv and boat storage and playground!

    Zillow last checked:

    Listing updated:

    Listed by:

    Brooke Smith 904-376-5730,

    EXIT MAGNOLIA POINT REALTY 904-269-4600,

    ROSALIND ARNOLD 904-945-2789

    Bought with:

    DJ DELLA SALA, 3464386

    DJ & LINDSEY REAL ESTATE

    Source: realMLS,MLS#: 2030424MLS Logo

    Facts & features

    Interior

    Bedrooms & bathrooms
    • Bedrooms: 4
    • Bathrooms: 3
    • Full bathrooms: 3
    Heating
    • Central, Electric, Heat Pump, Hot Water
    Cooling
    • Central Air, Electric
    Appliances
    • Included: Disposal, Dryer, Electric Cooktop, Electric Oven, Electric Range, Electric Water Heater, Microwave, Refrigerator, Washer
    • Laundry: In Unit
    Features
    • Breakfast Bar, Ceiling Fan(s), Eat-in Kitchen, Entrance Foyer, His and Hers Closets, Kitchen Island, Open Floorplan, Primary Bathroom - Shower No Tub, Master Downstairs, Smart Home, Split Bedrooms, Vaulted Ceiling(s), Walk-In Closet(s)
    • Flooring: Carpet, Tile
    Interior area
    • Total structure area: 3,100
    • Total interior livable area: 2,376 sqft

    Property

    Parking
    • Total spaces: 3
    • Parking features: Garage
    • Garage spaces: 3
    Accessibility
    • Accessibility features: Accessible Approach with Ramp, Accessible Bedroom, Accessible Central Living Area, Accessible Common Area, Accessible Doors, Accessible Entrance, Accessible Full Bath, Accessible Hallway(s), Accessible Kitchen, Accessible Kitchen Appliances, Grip-Accessible Features
    Features
    • Levels: One
    • Stories: 1
    • Patio & porch: Front Porch, Rear Porch, Screened
    • Fencing: Back Yard,Full,Vinyl
    • Has view: Yes
    • View description: Trees/Woods
    Lot
    • Size: 10,454 sqft
    • Features: Sprinklers In Front, Sprinklers In Rear
    Details
    • Parcel number: 40052601020600557
    • Zoning description: PUD

    Construction

    Type & style
    • Home type: SingleFamily
    • Architectural style: Traditional
    • Property subtype: Single Family Residence
    Materials
    • Fiber Cement, Frame
    • Roof: Shingle
    Condition
    • New construction: No
    • Year built: 2019

    Utilities & green energy

    • Electric: Whole House Generator
    • Sewer: Public Sewer
    • Water: Public
    • Utilities for property: Cable Available, Electricity Available, Electricity Connected, Sewer Available, Sewer Connected, Water Connected

    Community & neighborhood

    Security
    • Security features: Smoke Detector(s)
    Location
    • Region: Green Cove Springs
    • Subdivision: Cross Creek

    HOA & financial

    HOA
    • Has HOA: Yes
    • HOA fee: $100 annually
    • Amenities included: Pool, Clubhouse

    Other

    Other facts
    • Listing terms: Cash,Conventional,FHA,USDA Loan,VA Loan

    Price history

    DateEventPrice
    8/8/2024Sold$415,000-2.4%$175/sqft
    Source: realMLS #2030424 Report a problem
    7/6/2024Contingent$425,000$179/sqft
    Source: St Augustine St Johns County BOR #RM2030424 Report a problem
    6/8/2024Listed for sale$425,000+38.9%$179/sqft
    Source: realMLS #2030424 Report a problem
    9/12/2019Sold$305,990$129/sqft
    Source: realMLS #993657 Report a problem

    Public tax history

    YearProperty taxesTax assessment
    2025-- $337,617 +33.6%
    2024$2,922 +14%$252,777 +3%
    2023$2,564 +16.8%$245,415 +3%
    2022$2,196 +4.7%$238,267 +3%
    2021$2,097 -61.6%$231,328 +1.4%
    2020$5,454 $228,135 +1801.1%
    2019$5,454 $12,000

    Find assessor info on the county website

    Neighborhood: 32043

    Nearby schools

    GreatSchools rating
    Schools provided by the listing agent
    • Elementary: Lake Asbury
    • Middle: Lake Asbury
    • High: Clay

    Source: realMLS. This data may not be complete. We recommend contacting the local school district to confirm school assignments for this home.

    Get a cash offer in 3 minutes
    Find out how much your home could sell for in as little as 3 minutes with a no-obligation cash offer.
    Estimated market value
    $406,400
    Get a cash offer in 3 minutes
    Find out how much your home could sell for in as little as 3 minutes with a no-obligation cash offer.
    Estimated market value
    $406,400