At-a-glance appeal in Grand Prairie: this 3-bedroom, 1.5-bath home offers natural lighting and a 1-car attached garage in a convenient location near W Pioneer Pkwy. Nearby points of interest include Asia Times Square & Hong Kong Market, Grand Prairie Premium Outlets, IKEA, Traders Village, and Lynn Creek Park at Joe Pool Lake.
Sold
Price Unknown
2533 Crestbrook Ln, Grand Prairie, TX 75052
3beds
1,096sqft
Single Family Residence
Built in 1958
9,060 Square Feet Lot
$-- Zestimate®
$--/sqft
$1,920 Estimated rent
Home value
Not available
Estimated sales range
Not available
$1,920/mo
Zestimate® history
Owner options
List your home for rent
$1,920/mo
Rent Zestimate®
Find your next renter with Zillow Rental Manager. Plus, with online applications, you can quickly screen prospective tenants – for free.
$1,920/mo
Rent Zestimate®
Refinance and save
Refinancing to a lower rate could help reduce your monthly payments and save thousands over the life of the loan.
Explore your selling options
Work with a Zillow partner agent
Leverage their expertise and Zillow's premium Showcase listings to get your home seen by more buyers.
Get startedList with your own agent
Get your home in front of millions of buyers by listing it on Zillow.
Learn how to do itSell it yourself
Take full control of how buyers see your home on Zillow by listing For Sale by Owner (FSBO).
List your homeWhat's special
Natural lighting
Zillow last checked:
Listing updated:
Listed by:
Christopher Lawrence 0487898 877-410-2037,
Trillionaire Realty 877-410-2037
Bought with:
Candy Broadway, 0649739
Ausdo
Source: NTREIS,MLS#: 21297448
Facts & features
Interior
Bedrooms & bathrooms
- Bedrooms: 3
- Bathrooms: 2
- Full bathrooms: 1
- 1/2 bathrooms: 1
Primary bedroom
- Features: Built-in Features
- Level: First
- Dimensions: 12 x 16
Bedroom
- Features: Built-in Features, Ceiling Fan(s)
- Level: First
- Dimensions: 10 x 12
Bedroom
- Features: Built-in Features
- Level: First
- Dimensions: 10 x 12
Kitchen
- Level: First
- Dimensions: 11 x 10
Living room
- Features: Ceiling Fan(s)
- Level: First
- Dimensions: 11 x 13
Heating
- Electric
Cooling
- Electric
Appliances
- Included: Built-In Gas Range, Microwave
Features
- Built-in Features
- Flooring: Ceramic Tile, Laminate
- Has basement: No
- Has fireplace: No
Interior area
- Total interior livable area: 1,096 sqft
Property
Parking
- Total spaces: 1
- Parking features: Concrete
- Attached garage spaces: 1
Features
- Levels: One
- Stories: 1
- Patio & porch: Covered
- Pool features: None
- Fencing: Back Yard
Lot
- Size: 9,060 Square Feet
Details
- Parcel number: 28207500030090000
Construction
Type & style
- Home type: SingleFamily
- Architectural style: Traditional,Detached
- Property subtype: Single Family Residence
Materials
- Roof: Composition
Condition
- Year built: 1958
Utilities & green energy
- Sewer: Public Sewer
- Water: Public
- Utilities for property: Sewer Available, Water Available
Community & HOA
Community
- Subdivision: Sharpstown Heights Add 02
HOA
- Has HOA: No
Location
- Region: Grand Prairie
Financial & listing details
- Tax assessed value: $210,840
- Annual tax amount: $4,758
- Date on market: 6/10/2026
- Cumulative days on market: 48 days
- Listing terms: Cash,Conventional,FHA 203(k),FHA,VA Loan
Price history
| Date | Event | Price |
|---|---|---|
| 9/11/2026 | Sold | -- |
Source: NTREIS #21297448 Report a problem | ||
| 7/28/2026 | Pending sale | $162,500$148/sqft |
Source: NTREIS #21297448 Report a problem | ||
| 7/15/2026 | Price change | $162,500-7.1%$148/sqft |
Source: NTREIS #21297448 Report a problem | ||
| 6/10/2026 | Listed for sale | $174,900$160/sqft |
Source: NTREIS #21297448 Report a problem | ||
| 1/14/2026 | Sold | -- |
Source: Public Record Report a problem | ||
| 9/11/2001 | Sold | -- |
Source: Public Record Report a problem | ||
Public tax history
| Year | Property taxes | Tax assessment |
|---|---|---|
| 2025 | $4,758 +0.3% | $210,840 |
| 2024 | $4,746 +5.9% | $210,840 +8.3% |
| 2023 | $4,479 +7.1% | $194,720 +18.6% |
| 2022 | $4,182 +14.5% | $164,230 +19.5% |
| 2021 | $3,653 +3.8% | $137,460 +10.1% |
| 2020 | $3,521 -1.2% | $124,880 |
| 2019 | $3,565 +13.5% | $124,880 +16.2% |
| 2018 | $3,140 +19% | $107,490 +19% |
| 2017 | $2,638 +16% | $90,300 +15.9% |
| 2016 | $2,275 +38.4% | $77,920 +32.7% |
| 2015 | $1,644 | $58,740 |
| 2014 | $1,644 | $58,740 |
| 2013 | -- | -- |
| 2012 | -- | -- |
| 2011 | -- | -- |
| 2010 | -- | -- |
| 2009 | -- | -- |
| 2008 | -- | -- |
| 2007 | -- | -- |
| 2005 | -- | -- |
| 2004 | -- | -- |
| 2003 | -- | -- |
| 2002 | -- | -- |
| 2001 | -- | -- |
Find assessor info on the county website
Neighborhood: 75052
Nearby homes
- $241,8002 bd1 ba1.4k sqft2537 Crestbrook Ln, Grand Prairie, TX 75052Off Market
- $218,7002 bd1 ba1.3k sqft2529 Crestbrook Ln, Grand Prairie, TX 75052Off Market
- $279,6003 bd2 ba1.1k sqft2525 Crestbrook Ln, Grand Prairie, TX 75052Off Market
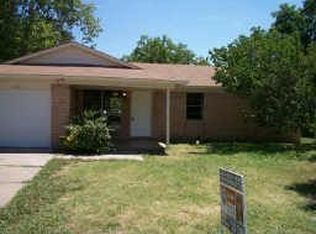
- $--3 bd2 ba1.1k sqft2541 Crestbrook Ln, Grand Prairie, TX 75052Sold

- $258,3003 bd2 ba1.4k sqft2521 Crestbrook Ln, Grand Prairie, TX 75052Off Market
- $--3 bd2 ba1.2k sqft2522 Brady Ln, Grand Prairie, TX 75052Sold
- $252,5004 bd2 ba1.5k sqft701 Cranbrook Ln, Grand Prairie, TX 75052Off Market
- $280,2003 bd2 ba1.5k sqft2526 Brady Ln, Grand Prairie, TX 75052Off Market
Nearby schools
GreatSchools rating
- 5/10Dr. Ellen Ochoa STEM AcademyGrades: K-5Distance: 0.7 mi
- NALyndon B Johnson DaepGrades: 6-12Distance: 0.5 mi
- 3/10South Grand Prairie High SchoolGrades: 9-12Distance: 0.9 mi
Schools provided by the listing agent
- Elementary: Whitt
- Middle: Jefferson
- High: Grand Prairie
- District: Grand Prairie ISD
Source: NTREIS. This data may not be complete. We recommend contacting the local school district to confirm school assignments for this home.
- Texas
- Dallas County
- Grand Prairie
- 75052
- 2533 Crestbrook Ln
