Skip main navigation
Closed
  • $505,000

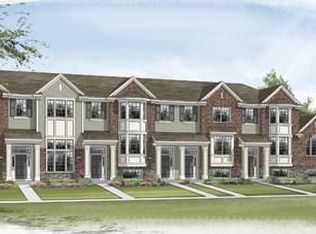
    2533 Dunraven Ave, Naperville, IL 60540

    3beds
    1,858sqft
    Townhouse, Single Family Residence
    Built in 2012
    1,858 Square Feet Lot
    $504,100 Zestimate®
    $272/sqft
    $3,171 Estimated rent

    Home value

    $504,100

    $479,000 - $529,000

    $3,171/mo

    Zestimate® history
    Loading
    Loading...

    Owner options

    List your home for rent

    $3,171/mo

    Rent Zestimate®

    Find your next renter with Zillow Rental Manager. Plus, with online applications, you can quickly screen prospective tenants – for free.

    Learn more

    $3,171/mo

    Rent Zestimate®

    Refinance and save

    $4,190/mo

    Est. payment

    Refinancing to a lower rate could help reduce your monthly payments and save thousands over the life of the loan.

    See today's rates

    $4,190/mo

    Est. payment

    Explore your selling options

    Work with a Zillow partner agent

    Leverage their expertise and Zillow's premium Showcase listings to get your home seen by more buyers.

    Get started

    List with your own agent

    Get your home in front of millions of buyers by listing it on Zillow.

    Learn how to do it

    Sell it yourself

    Take full control of how buyers see your home on Zillow by listing For Sale by Owner (FSBO).

    List your home

    What's special

    Balcony screen doorBeautifully updatedNew kitchenaid dishwasherLarson front storm doorOpen light-filled interiorHardwood flooringStainless steel appliances
    Rarely available end unit in Mayfair-And this one has been beautifully updated, impeccably maintained and finished with exceptional taste. This 3-bedroom, 3-full-bath home offers an open, light-filled interior with hardwood flooring and a kitchen that has been completely transformed. The original two-tier counter was removed to create a clean, one-level design, complemented by Alabaster quartz countertops, a honed marble tile backsplash, Kraus workstation undermount sink and faucet, 42-inch cabinetry and stainless steel appliances. NEW KitchenAid French door refrigerator 2025, NEW KitchenAid dishwasher 2023! Porcelain-toned carpet was installed throughout the bedrooms and lower level in 2024. A Larson front storm door and balcony screen door were added in 2022. The kitchen opens to the spacious dining area and balcony, while the adjoining family room offers abundant natural light and plenty of room for entertaining. The primary suite features two closets and a private bath with dual sinks and soaking tub. There is an additional spacious bedroom on the main floor & full hall bathroom. The versatile lower level provides additional living space, bedroom and a full bath. The home is 14 years old, therefore the A/C, furnace & roof are 14 years old. As an end unit, the home enjoys additional windows, natural light and privacy-a combination that rarely comes available in Mayfair. Walk to the elementary school and prairie paths, with easy access to downtown Naperville, shopping & restaurants. Easy access to Metra train station & I-88. The New Block 59 restaurant & entertainment district is only 1.5 miles away!! Lawn care and snow removal are handled by the HOA. Meticulously cared for, thoughtfully updated and truly move-in ready.

    Zillow last checked:

    Listing updated:

    Listed by:

    Penny O'Brien, CSC,PSA,RENE,SFR,SRS 630-207-7001,

    Baird & Warner

    Bought with:

    Shane Halleman

    john greene, Realtor

    Source: MRED as distributed by MLS GRID,MLS#: 12764613MLS Logo

    Facts & features

    Interior

    Bedrooms & bathrooms
    • Bedrooms: 3
    • Bathrooms: 3
    • Full bathrooms: 3
    Rooms
    • Room types: No additional rooms
    Primary bedroom
    • Features: Flooring (Carpet), Bathroom (Full, Double Sink, Tub & Separate Shwr)
    • Level: Main
    • Area: 182 Square Feet
    • Dimensions: 14X13
    Bedroom 2
    • Features: Flooring (Carpet)
    • Level: Main
    • Area: 121 Square Feet
    • Dimensions: 11X11
    Bedroom 3
    • Features: Flooring (Carpet)
    • Level: Lower
    • Area: 182 Square Feet
    • Dimensions: 14X13
    Family room
    • Features: Flooring (Carpet)
    • Level: Basement
    • Area: 198 Square Feet
    • Dimensions: 18X11
    Kitchen
    • Features: Kitchen (Eating Area-Breakfast Bar, Eating Area-Table Space, Island, Pantry-Closet), Flooring (Hardwood)
    • Level: Main
    • Area: 140 Square Feet
    • Dimensions: 14X10
    Laundry
    • Features: Flooring (Laminate)
    • Level: Lower
    • Area: 48 Square Feet
    • Dimensions: 8X6
    Living room
    • Features: Flooring (Hardwood)
    • Level: Main
    • Area: 252 Square Feet
    • Dimensions: 18X14
    Heating
    • Forced Air
    Cooling
    • Central Air
    Appliances
    • Included: Range, Microwave, Dishwasher, Refrigerator, Disposal
    Features
    • Cathedral Ceiling(s), 1st Floor Full Bath, Walk-In Closet(s), Quartz Counters
    • Flooring: Hardwood
    • Basement: Finished,Storage Space,Daylight
    Interior area
    • Total structure area: 0
    • Total interior livable area: 1,858 sqft

    Property

    Parking
    • Total spaces: 2
    • Parking features: Garage Door Opener, Yes, Garage Owned, Attached, Garage
    • Attached garage spaces: 2
    • Has uncovered spaces: Yes
    Accessibility
    • Accessibility features: No Disability Access
    Features
    • Exterior features: Balcony
    Lot
    • Size: 1,858 Square Feet
    • Features: Common Grounds
    Details
    • Parcel number: 0727107116
    • Special conditions: None

    Construction

    Type & style
    • Home type: Townhouse
    • Property subtype: Townhouse, Single Family Residence
    Materials
    • Vinyl Siding, Brick
    • Foundation: Concrete Perimeter
    • Roof: Asphalt
    Condition
    • New construction: No
    • Year built: 2012

    Utilities & green energy

    • Sewer: Public Sewer
    • Water: Lake Michigan, Public

    Community & HOA

    Community
    • Subdivision: Mayfair
    HOA
    • Has HOA: Yes
    • Services included: Water, Exterior Maintenance, Lawn Care, Snow Removal
    • HOA fee: $401 monthly
    Location
    • Region: Naperville

    Financial & listing details

    • Price per square foot: $272/sqft
    • Tax assessed value: $154,396
    • Annual tax amount: $8,631
    • Date on market: 9/24/2026
    • Listing terms: Cash
    • Ownership: Fee Simple w/ HO Assn.

    Price history

    DateEventPrice
    11/6/2026Sold$505,000-1%$272/sqft
    Source: MRED as distributed by MLS GRID #12764613 Report a problem
    10/7/2026Contingent$510,000$274/sqft
    Source: MRED as distributed by MLS GRID #12764613 Report a problem
    9/24/2026Listed for sale$510,000+41.3%$274/sqft
    Source: MRED as distributed by MLS GRID #12764613 Report a problem
    11/13/2020Sold$361,000+0.6%$194/sqft
    Source: MRED as distributed by MLS GRID #10859602 Report a problem
    9/19/2020Pending sale$359,000$193/sqft
    Source: @properties #10859602 Report a problem
    9/16/2020Listed for sale$359,000+21.7%$193/sqft
    Source: @properties #10859602 Report a problem
    3/11/2014Sold$295,000-6.8%$159/sqft
    Source: Public Record Report a problem
    2/27/2014Listed for sale$316,500$170/sqft
    Source: Owner Report a problem
    2/12/2014Pending sale$316,500$170/sqft
    Source: Owner Report a problem
    1/7/2014Listed for sale$316,500+4.5%$170/sqft
    Source: Owner Report a problem
    3/21/2013Sold$303,000$163/sqft
    Source: Public Record Report a problem

    Public tax history

    YearProperty taxesTax assessment
    2025$8,632 +4.1%$154,396 +9.7%
    2024$8,288 +4.6%$140,782 +11.3%
    2023$7,923 -1.4%$126,500 +2.3%
    2022$8,038 +3.3%$123,620 +3.7%
    2021$7,782 +0.1%$119,210
    2020$7,771 +4.2%$119,210 +5.1%
    2019$7,461 +3.8%$113,380 +5.4%
    2018$7,187 +2.9%$107,530 +3.5%
    2017$6,986 +1.9%$103,890 +4.2%
    2016$6,854 +1%$99,700 +5.3%
    2015$6,784 +9.6%$94,660 +12.6%
    2014$6,188 +39.4%$84,070 +133.7%
    2013$4,439 +1490.4%$35,970 +827.1%
    2012$279 +1.2%$3,880 -6.5%
    2011$276 $4,150
    Find assessor info on the county website

    Neighborhood: 60540

    Nearby schools

    GreatSchools rating
    Schools provided by the listing agent
    • Elementary: Cowlishaw Elementary School
    • Middle: Hill Middle School
    • High: Metea Valley High School
    • District: 204

    Source: MRED as distributed by MLS GRID. This data may not be complete. We recommend contacting the local school district to confirm school assignments for this home.

    Get a cash offer in 3 minutes
    Find out how much your home could sell for in as little as 3 minutes with a no-obligation cash offer.
    Estimated market value

    $504,100

    Get a cash offer in 3 minutes
    Find out how much your home could sell for in as little as 3 minutes with a no-obligation cash offer.
    Estimated market value

    $504,100