On A Clear Day, You Can See….
….perhaps not Forever, but the Hollywood sign, Griffith Observatory and Downtown Los Angeles. Pan over 120 degrees to marvel at snow capped Mount Baldy (weather permitting!) and Disney fireworks. And in the foreground, but acoustically distant, lies a treat for plane spotters: Long Beach Airport. At night the entire basin sparkles majestically.
Set in a private gated cul-de-sac of just fifteen houses, this home offers the seclusion and stimulus to inspire artists and writers. In fact two novels were penned here. Across the road are manicured trees and shrubs and a verdant vertical garden that conceals the neighboring homes 20 feet above.
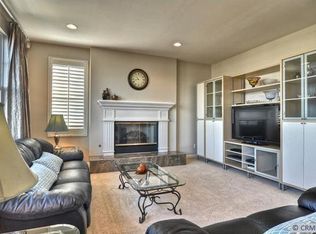
This meticulously maintained and luxuriously detailed Tuscan-style home has coffered ceilings and is adorned throughout with dentil crown moldings, plantation shutters and designer colors.
The gourmet kitchen will excite an ardent foodie with newer appliances and a massive center island located just steps away from the great room for casual living and televiewing. Formal dining is presented in a dedicated space with adjacent lounge area.
A bonus room leads out through double doors to a large patio with fire pit, affording ample room for entertaining while taking in the views. Set well above the pedestrian promenade below, it is a haven of privacy and tranquility.
Upstairs a cavernous primary bedroom suite with separate sitting area and balcony connects to a master bath complete with whirlpool tub, walk-in shower, dual sinks and dual walk-in closets. The second floor also features two additional large en-suite bedrooms, an open library/office, separate laundry room and storage galore.
The immaculate epoxy-floored three car garage features a 15-foot hobby bench, 20 feet of built-in cabinetry and multiple power outlets including a dedicated electric vehicle charger - for an awesome she-shed or man-cave experience.
Overlooking the ocean and Long Beach, the City of Signal Hill, is convenient to airports, freeway access and CSULB, major shopping and restaurants.
Welcome to the unique views , walking trails and friendly lifestyle of Signal Hill!
Sold for $1,650,000
Zillow last checked:
Listing updated:
Bought with:
Luis Morente, DRE #01251309
Coldwell Banker Realty
Source: CRMLS,MLS#: PW24111347 Originating MLS: California Regional MLS
Originating MLS: California Regional MLSPrice history
| Date | Event | Price |
|---|---|---|
| 9/24/2024 | Sold | $1,650,000-5.2%$508/sqft |
Source:  CRMLS #PW24111347 Report a problem CRMLS #PW24111347 Report a problem | ||
| 9/17/2024 | Pending sale | $1,740,000$536/sqft |
Source: CRMLS #PW24111347 Report a problem | ||
| 9/4/2024 | Contingent | $1,740,000$536/sqft |
Source: CRMLS #PW24111347 Report a problem | ||
| 7/22/2024 | Price change | $1,740,000-2.2%$536/sqft |
Source: CRMLS #PW24111347 Report a problem | ||
| 7/19/2024 | Price change | $1,780,000-1.1%$548/sqft |
Source: CRMLS #PW24111347 Report a problem | ||
| 6/8/2024 | Listed for sale | $1,799,000+79.9%$554/sqft |
Source: CRMLS #PW24111347 Report a problem | ||
| 7/29/2022 | Listing removed | -- |
Source: Zillow Rental Manager Report a problem | ||
| 6/28/2022 | Listed for rent | $5,700$2/sqft |
Source: Zillow Rental Manager Report a problem | ||
| 9/4/2009 | Sold | $1,000,000-16.3%$308/sqft |
Source: Public Record Report a problem | ||
| 12/25/2008 | Listing removed | $1,195,000$368/sqft |
Source: SecondSpace #1664287 Report a problem | ||
| 12/21/2008 | Listed for sale | $1,195,000$368/sqft |
Source: SecondSpace #1664287 Report a problem | ||
| 11/15/2008 | Listing removed | $1,195,000$368/sqft |
Source: Listhub #P599612 Report a problem | ||
| 8/23/2008 | Listed for sale | $1,195,000$368/sqft |
Source: Listhub #P599612 Report a problem | ||
| 6/11/2008 | Listing removed | $1,195,000$368/sqft |
Source: Homes & Land Report a problem | ||
| 3/5/2008 | Listed for sale | $1,195,000$368/sqft |
Source: Homes & Land Report a problem | ||
Nearby homes
- $1,654,9004 bd3 ba3.4k sqft2525 Eastwind Way, Signal Hill, CA 90755Off Market
- $1,584,2004 bd5 ba3k sqft2541 Eastwind Way, Signal Hill, CA 90755Off Market
- $1,652,3004 bd4 ba3.2k sqft2517 Eastwind Way, Signal Hill, CA 90755Off Market

- $1,595,6003 bd3 ba3.2k sqft2549 Eastwind Way, Signal Hill, CA 90755Off Market
Get a cash offer in 3 minutes
Find out how much your home could sell for in as little as 3 minutes with a no-obligation cash offer.
Estimated market value
$1,717,000
