Welcome to this gracious, detail-rich Tudor home that offers timeless elegance and generous living spaces throughout and situated on a rare private double lot. Upon entry, to your right, discover a spacious Living Room featuring a classic fireplace and a charming bay alcove with leaded glass windows and built-in seating. This inviting space flows seamlessly into a delightful year-round Tudor Sunroom that opens to a meticulously landscaped double lot—an outdoor retreat not to be missed. The formal Dining Room boasts original leaded glass windows and two built-in china cabinets. The eat-in Kitchen includes a Butler’s Pantry, offering ample cabinet and counter space to satisfy the needs of any culinary enthusiast. Just off the kitchen, you’ll find a beautiful Library, a dedicated Office, and a large architect-designed Family Room with extensive built-ins—all overlooking the magnificent backyard. Upstairs, the second floor offers three spacious Bedrooms, each with its own en-suite Bathroom. The generous Primary Suite includes an adjoining Sitting Room, multiple closets, a walk-in shower, and a Jacuzzi tub for ultimate relaxation. The third floor adds even more living space, with three additional Bedrooms and a full Bath—ideal for guests, hobbies, or extended family. And throughout the home, the landscaping is truly spectacular—please refer to the photographs to appreciate the beauty of the grounds. 3-car attached garage. Fabulous location just steps from vibrant Cedar-Fairmount.
Closed
$890,000
2533 Fairmount Blvd, Cleveland Heights, OH 44106
6beds
5,703sqft
Single Family Residence
Built in 1920
0.7 Acres Lot
$1,024,500 Zestimate®
$156/sqft
$5,557 Estimated rent
Home value
$1,024,500
$881,000 - $1.19M
$5,557/mo
Zestimate® history
Owner options
List your home for rent
$5,557/mo
Rent Zestimate®
Find your next renter with Zillow Rental Manager. Plus, with online applications, you can quickly screen prospective tenants – for free.
$5,557/mo
Rent Zestimate®
Refinance and save
$6,714/mo
Est. payment
Refinancing to a lower rate could help reduce your monthly payments and save thousands over the life of the loan.
$6,714/mo
Est. payment
Explore your selling options
Work with a Zillow partner agent
Leverage their expertise and Zillow's premium Showcase listings to get your home seen by more buyers.
Get startedList with your own agent
Get your home in front of millions of buyers by listing it on Zillow.
Learn how to do itSell it yourself
Take full control of how buyers see your home on Zillow by listing For Sale by Owner (FSBO).
List your homeWhat's special
Classic fireplaceBuilt-in seatingGenerous primary suiteArchitect-designed family roomJacuzzi tubTudor sunroomOriginal leaded glass windows
Zillow last checked:
Listing updated:
Listed by:
Chris Jurcisin 216-554-0401 cjurcisin@gmail.com,
Howard Hanna,
Ernie Cahoon 216-440-1210,
Howard Hanna
Bought with:
Heather M Price, 2010000424
Howard Hanna
Source: MLS Now,MLS#: 5155835Originating MLS: Akron Cleveland Association of REALTORS
Facts & features
Interior
Bedrooms & bathrooms
- Bedrooms: 6
- Bathrooms: 5
- Full bathrooms: 4
- 1/2 bathrooms: 1
- Main level bathrooms: 1
Primary bedroom
- Description: Flooring: Wood
- Level: Second
Bedroom
- Description: Flooring: Wood
- Level: Second
Bedroom
- Description: Flooring: Wood
- Level: Second
Bedroom
- Description: Flooring: Wood
- Level: Third
Bedroom
- Description: Flooring: Wood
- Level: Third
Other
- Description: Flooring: Wood
Bonus room
- Description: Flooring: Wood
- Level: Third
Dining room
- Description: Flooring: Wood
- Level: First
Entry foyer
- Description: Flooring: Wood
- Level: First
Family room
- Description: Flooring: Carpet
- Level: First
Kitchen
- Description: Flooring: Wood
- Level: First
Laundry
- Description: Flooring: Other
- Level: Second
Library
- Description: Flooring: Carpet
- Level: First
Living room
- Description: Flooring: Wood
- Level: First
Office
- Description: Flooring: Carpet
- Level: First
Sunroom
- Description: Flooring: Stone
- Level: First
Heating
- Hot Water, Steam
Cooling
- Window Unit(s)
Appliances
- Laundry: Upper Level
Features
- Basement: Unfinished
- Number of fireplaces: 3
Interior area
- Total structure area: 5,703
- Total interior livable area: 5,703 sqft
- Finished area above ground: 5,703
Property
Parking
- Parking features: Attached, Garage
- Attached garage spaces: 3
Features
- Levels: Three Or More
- Patio & porch: Patio
Lot
- Size: 0.7 Acres
Details
- Additional parcels included: 68528014
- Parcel number: 68528015
- Special conditions: Standard
Construction
Type & style
- Home type: SingleFamily
- Architectural style: Tudor
- Property subtype: Single Family Residence
Materials
- Brick, Stone, Stucco
- Roof: Other,Slate
Condition
- Unknown
- Year built: 1920
Utilities & green energy
- Sewer: Public Sewer
- Water: Public
Community & HOA
HOA
- Has HOA: No
Location
- Region: Cleveland Heights
Financial & listing details
- Price per square foot: $156/sqft
- Tax assessed value: $785,300
- Annual tax amount: $23,527
- Date on market: 9/11/2025
- Cumulative days on market: 19 days
- Listing agreement: Exclusive Right To Sell
Price history
| Date | Event | Price |
|---|---|---|
| 10/31/2025 | Sold | $890,000-6.3%$156/sqft |
Source: MLS Now #5155835 Report a problem | ||
| 10/1/2025 | Pending sale | $950,000$167/sqft |
Source: MLS Now #5155835 Report a problem | ||
| 9/11/2025 | Listed for sale | $950,000-9.5%$167/sqft |
Source: MLS Now #5155835 Report a problem | ||
| 7/16/2025 | Listing removed | $1,050,000$184/sqft |
Source: MLS Now #5128389 Report a problem | ||
| 6/5/2025 | Listed for sale | $1,050,000+228.1%$184/sqft |
Source: MLS Now #5128389 Report a problem | ||
| 9/4/1987 | Sold | $320,000$56/sqft |
Source: Agent Provided Report a problem | ||
Public tax history
| Year | Property taxes | Tax assessment |
|---|---|---|
| 2025 | $22,444 -2.1% | $274,860 |
| 2024 | $22,930 -4.7% | $274,860 +22% |
| 2023 | $24,056 +0.5% | $225,330 |
| 2022 | $23,932 +2.1% | $225,330 |
| 2021 | $23,438 -6.9% | $225,330 +3% |
| 2020 | $25,168 +3.5% | $218,790 +0% |
| 2019 | $24,312 +1.3% | $218,780 0% |
| 2018 | $24,004 +5.7% | $218,790 +13.7% |
| 2017 | $22,720 +5.7% | $192,470 |
| 2016 | $21,489 | $192,470 |
| 2015 | $21,489 +8% | $192,470 +8% |
| 2014 | $19,901 +4.3% | $178,220 |
| 2013 | $19,072 +8.3% | $178,220 |
| 2012 | $17,603 -0.2% | $178,220 -3% |
| 2011 | $17,647 +7.2% | $183,680 |
| 2010 | $16,460 +1% | $183,680 |
| 2009 | $16,296 -34.4% | $183,680 -6% |
| 2008 | $24,855 +55.5% | $195,410 |
| 2007 | $15,980 +8.2% | $195,410 |
| 2006 | $14,774 +6.1% | $195,410 +14.7% |
| 2005 | $13,929 +0.6% | $170,350 |
| 2004 | $13,842 +11.1% | $170,350 |
| 2003 | $12,458 +5.8% | $170,350 +14.5% |
| 2002 | $11,774 -49.7% | $148,790 |
| 2001 | $23,390 +0.4% | $148,790 |
| 2000 | $23,301 | $148,790 |
Find assessor info on the county website
Neighborhood: 44106
Nearby homes
- $7,900-- bd-- ba-- sqft2533 Fairmount Blvd, Cleveland heights, OH 44106Off Market
- $914,8005 bd6 ba5.4k sqft2521 Fairmount Blvd, Cleveland Heights, OH 44106Off Market
- $1,004,1004 bd4 ba3.5k sqft2515 Fairmount Blvd, Cleveland Heights, OH 44106Off Market
- $1,100,7003 bd3 ba4.3k sqft2501 Fairmount Blvd, Cleveland Heights, OH 44106Off Market
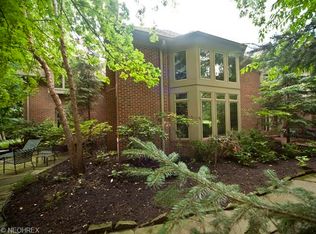
- $885,0005 bd4 ba4k sqft2250 Delamere Dr, Cleveland Heights, OH 44106Sold
- $957,6006 bd5 ba4.7k sqft2549 Fairmount Blvd, Cleveland Heights, OH 44106Off Market
- $910,8006 bd5 ba5.4k sqft2240 Delamere Dr, Cleveland Heights, OH 44106Off Market
- $525,0005 bd4 ba2.5k sqft2258 Delamere Dr, Cleveland Heights, OH 44106Sold
Nearby schools
GreatSchools rating
- 6/10Roxboro Elementary SchoolGrades: K-5Distance: 0.3 mi
- 6/10Roxboro Middle SchoolGrades: 6-8Distance: 0.3 mi
- 6/10Cleveland Heights High SchoolGrades: 9-12Distance: 1.5 mi
Schools provided by the listing agent
- District: Cleveland Hts-Univer - 1810
Source: MLS Now. This data may not be complete. We recommend contacting the local school district to confirm school assignments for this home.
Get a cash offer in 3 minutes
Find out how much your home could sell for in as little as 3 minutes with a no-obligation cash offer.
Estimated market value
$1,024,500
Get a cash offer in 3 minutes
Find out how much your home could sell for in as little as 3 minutes with a no-obligation cash offer.
Estimated market value
$1,024,500
- Ohio
- Cuyahoga County
- Cleveland Heights
- 44106
- 2533 Fairmount Blvd
Nearby cities
Nearby zip codes
Other Cleveland Heights Topics
- Apartments for Rent in 44106
- Houses for Sale in 44106
- Houses for Rent in 44106
- 44106 Real Estate
- Cleveland Heights Condos
- Houses for Sale in Cleveland Heights
- Newest Listings in Cleveland Heights
- Cleveland Heights Home Values
- Cleveland Heights Real Estate Agents
- Cleveland Heights Refinance
- Cleveland Heights Mortgage Rates
