Skip main navigation
Sold for $1,425,000
Street View
  • $1,425,000

    2533 Grant St, Berkeley, CA 94703

    4beds
    1,799sqft
    Single Family Residence
    Built in ----
    6,500 Square Feet Lot
    $1,467,700 Zestimate®
    $792/sqft
    $6,584 Estimated rent

    Home value

    $1,467,700

    $1.32M - $1.63M

    $6,584/mo

    Zestimate® history
    Loading
    Loading...

    Owner options

    List your home for rent

    $6,584/mo

    Rent Zestimate®

    Find your next renter with Zillow Rental Manager. Plus, with online applications, you can quickly screen prospective tenants – for free.

    Learn more

    $6,584/mo

    Rent Zestimate®

    Refinance and save

    $9,169/mo

    Est. payment

    Refinancing to a lower rate could help reduce your monthly payments and save thousands over the life of the loan.

    See today's rates

    $9,169/mo

    Est. payment

    Explore your selling options

    Work with a Zillow partner agent

    Leverage their expertise and Zillow's premium Showcase listings to get your home seen by more buyers.

    Get started

    List with your own agent

    Get your home in front of millions of buyers by listing it on Zillow.

    Learn how to do it

    Sell it yourself

    Take full control of how buyers see your home on Zillow by listing For Sale by Owner (FSBO).

    List your home

    What's special

    Spa-worthy ensuite bathroomChef-inspired kitchenDedicated office spaceDramatic center islandCustom cabinetryOpen-concept layoutSerene primary suite
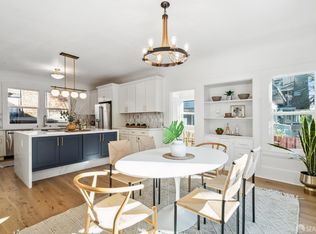
    A rare corner-lot masterpiece - Where classic charm meets modern luxury. Discover this exceptional, fully renovated home that perfectly blends timeless elegance with top-to-bottom designer upgrades. Bathed in natural light, the open-concept layout is enhanced by brand-new hardwood floors, energy-efficient windows, fresh paint, and custom lighting throughout. Step into a warm and inviting formal living room ideal for cozy evenings, then flow seamlessly into the sophisticated dining area, perfect for entertaining. At the heart of the home is a chef-inspired kitchen featuring custom cabinetry, rich stone countertops, and a dramatic center island with built-in range designed to impress. Adjacent to the open kitchen is a dedicated office space which can double as a fourth bedroom. Upstairs, enjoy the comfort of three generously sized bedrooms, all conveniently located on one level. The serene primary suite boasts a spa-worthy ensuite bathroom, creating a true retreat. Outside, relax or entertain in your private landscaped oasis, enclosed by new fencing and complemented by a versatile shed perfect for storage, a studio, or a workspace. This home is more than a remodel, it's a refined reimagining of luxury living, where thoughtful design meets enduring quality.

    Zillow last checked:

    Listing updated:

    Listed by:

    Jessica Johnson DRE #02084004 415-828-6224,

    Vanguard Properties 415-510-8600,

    Sasha Mazur DRE #02132960 415-218-3048,

    Vanguard Properties

    Bought with:

    Sheila Gallagher, DRE #00867475

    Compass

    Source: SFAR,MLS#: 425078574MLS LogoOriginating MLS: San Francisco Association of REALTORS

    Facts & features

    Interior

    Bedrooms & bathrooms
    • Bedrooms: 4
    • Bathrooms: 3
    • Full bathrooms: 3
    Primary bedroom
    • Area: 0
    • Dimensions: 0 x 0
    Bedroom 1
    • Area: 0
    • Dimensions: 0 x 0
    Bedroom 2
    • Area: 0
    • Dimensions: 0 x 0
    Bedroom 3
    • Area: 0
    • Dimensions: 0 x 0
    Bedroom 4
    • Area: 0
    • Dimensions: 0 x 0
    Dining room
    • Area: 0
    • Dimensions: 0 x 0
    Family room
    • Area: 0
    • Dimensions: 0 x 0
    Kitchen
    • Features: Breakfast Area
    • Area: 0
    • Dimensions: 0 x 0
    Living room
    • Area: 0
    • Dimensions: 0 x 0
    Appliances
    • Laundry: Hookups Only
    Features
    • Flooring: Wood
    • Has fireplace: No
    Interior area
    • Total structure area: 1,799
    • Total interior livable area: 1,799 sqft

    Property

    Parking
    • Total spaces: 2
    • Parking features: Uncovered Parking Space, Independent, On Site (Single Family Only)
    • Uncovered spaces: 2
    Features
    • Stories: 2
    Lot
    • Size: 6,500 sqft
    Details
    • Parcel number: 054181301800
    • Special conditions: Standard

    Construction

    Type & style
    • Home type: SingleFamily
    • Property subtype: Single Family Residence
    Materials
    • Foundation: Concrete
    Condition
    • Updated/Remodeled
    • New construction: No

    Community & neighborhood

    Location
    • Region: Berkeley

    HOA & financial

    HOA
    • Has HOA: No
    Other financial information
    • Total actual rent: 0

    Other

    Other facts
    • Price range: $1.4M - $1.4M

    Price history

    DateEventPrice
    2/23/2026Sold$1,425,000-4.7%$792/sqft
    Source: SFAR #425078574 Report a problem
    2/13/2026Pending sale$1,495,000$831/sqft
    Source: SFAR #425078574 Report a problem
    1/28/2026Contingent$1,495,000$831/sqft
    Source: SFAR #425078574 Report a problem
    10/2/2025Listed for sale$1,495,000$831/sqft
    Source: SFAR #425078574 Report a problem
    9/5/2018Listing removed$3,675$2/sqft
    Source: Zillow Rental Manager Report a problem
    8/22/2018Price change$3,675-3.3%$2/sqft
    Source: Zillow Rental Manager Report a problem
    8/10/2018Listed for rent$3,800$2/sqft
    Source: Zillow Rental Manager Report a problem

    Public tax history

    Tax history is unavailable.

    Neighborhood: Ashby

    Nearby schools

    GreatSchools rating
    Get a cash offer in 3 minutes
    Find out how much your home could sell for in as little as 3 minutes with a no-obligation cash offer.
    Estimated market value
    $1,467,700
    Get a cash offer in 3 minutes
    Find out how much your home could sell for in as little as 3 minutes with a no-obligation cash offer.
    Estimated market value
    $1,467,700