$100,000 Price Drop. Here's Why This One's Different. Most homes priced under market are hiding something. You find out what during inspection.This one's different. It needs to sell. And the reason has nothing to do with the house. It's a probate sale. Probate is already complete. No courts, no waiting, no red tape. Just an estate that's ready to close, and a price that proves it: $899,990 last week, $800,000 today. The house didn't lose $100,000 of value. The seller traded $100,000 for speed.That gap is yours to keep. What $800K buys: six real bedrooms on a quarter-acre cul de sac lot, directly across from the greenbelt. Heated gunite pool and spa. Handscraped white oak floors downstairs. Island kitchen with double ovens, gas cooking, and a walk-in pantry. Game room up, flex space for guests, office, or multigenerational living. Gated 3-car garage. Acclaimed Lewisville ISD. Indian Creek, Arbor Creek, Hebron. What it needs: paint, finishes, updating. Cosmetic work. The kind that scares off buyers who can't see past paint touch ups. And hands the equity to the one who can. That's the whole deal. An estate that needs to close. A house that needs a vision. A price built for the buyer who has one.Homes with this much house and this much discount don't make it to a second weekend. Schedule your showing now. If multiple offers, status will reflect here.
Sold
Price Unknown
2533 Green Oak Dr, Carrollton, TX 75010
6beds
4,226sqft
Single Family Residence
Built in 2002
0.25 Acres Lot
$793,900 Zestimate®
$--/sqft
$5,569 Estimated rent
Home value
$793,900
$754,000 - $834,000
$5,569/mo
Zestimate® history
Owner options
List your home for rent
$5,569/mo
Rent Zestimate®
Find your next renter with Zillow Rental Manager. Plus, with online applications, you can quickly screen prospective tenants – for free.
$5,569/mo
Rent Zestimate®
Refinance and save
Refinancing to a lower rate could help reduce your monthly payments and save thousands over the life of the loan.
Explore your selling options
Work with a Zillow partner agent
Leverage their expertise and Zillow's premium Showcase listings to get your home seen by more buyers.
Get startedList with your own agent
Get your home in front of millions of buyers by listing it on Zillow.
Learn how to do itSell it yourself
Take full control of how buyers see your home on Zillow by listing For Sale by Owner (FSBO).
List your homeWhat's special
Gas cookingGame room upSix real bedroomsWalk-in pantry
Zillow last checked:
Listing updated:
Listed by:
David Maez 0549280 214-705-7705,
Vivo Realty 214-705-7705
Bought with:
Darby Merriman, 0667863
Mission To Close
Source: NTREIS,MLS#: 21298983
Facts & features
Interior
Bedrooms & bathrooms
- Bedrooms: 6
- Bathrooms: 4
- Full bathrooms: 4
Primary bedroom
- Features: Sitting Area in Primary, Walk-In Closet(s)
- Level: First
- Dimensions: 16 x 18
Bedroom
- Features: Split Bedrooms
- Level: Second
- Dimensions: 11 x 12
Bedroom
- Features: Split Bedrooms
- Level: Second
- Dimensions: 11 x 13
Bedroom
- Features: Split Bedrooms
- Level: Second
- Dimensions: 13 x 13
Bedroom
- Features: Split Bedrooms
- Level: Second
- Dimensions: 12 x 13
Bedroom
- Level: Second
- Dimensions: 12 x 13
Breakfast room nook
- Level: First
- Dimensions: 11 x 13
Dining room
- Level: First
- Dimensions: 13 x 13
Game room
- Level: First
- Dimensions: 19 x 20
Kitchen
- Features: Built-in Features, Granite Counters, Kitchen Island, Walk-In Pantry
- Level: First
- Dimensions: 13 x 13
Library
- Level: First
- Dimensions: 13 x 13
Living room
- Level: First
- Dimensions: 13 x 14
Utility room
- Features: Built-in Features, Utility Room
- Level: First
- Dimensions: 6 x 10
Heating
- Central, Natural Gas, Zoned
Cooling
- Central Air, Electric, Zoned
Appliances
- Included: Double Oven, Dishwasher, Gas Cooktop, Disposal, Gas Oven, Microwave
Features
- Decorative/Designer Lighting Fixtures, High Speed Internet, Multiple Staircases, Cable TV, Vaulted Ceiling(s)
- Flooring: Carpet, Ceramic Tile, Wood
- Has basement: No
- Number of fireplaces: 1
- Fireplace features: Gas Starter, Masonry, Stone
Interior area
- Total interior livable area: 4,226 sqft
Property
Parking
- Total spaces: 3
- Parking features: Garage
- Attached garage spaces: 3
Features
- Levels: Two
- Stories: 2
- Patio & porch: Covered
- Exterior features: Lighting, Rain Gutters
- Pool features: Gunite, Heated, In Ground, Pool, Pool Sweep, Pool/Spa Combo
- Fencing: Gate,Metal,Wood
Lot
- Size: 0.25 Acres
- Features: Backs to Greenbelt/Park, Interior Lot, Landscaped, Sprinkler System
Details
- Parcel number: R222956
Construction
Type & style
- Home type: SingleFamily
- Architectural style: Traditional,Detached
- Property subtype: Single Family Residence
Materials
- Brick
- Foundation: Slab
- Roof: Composition
Condition
- Year built: 2002
Utilities & green energy
- Sewer: Public Sewer
- Water: Public
- Utilities for property: Sewer Available, Water Available, Cable Available
Community & HOA
Community
- Security: Security System Owned, Security System, Fire Alarm, Smoke Detector(s)
- Subdivision: Creekside Add Lisd
HOA
- Has HOA: Yes
- Services included: Association Management
- HOA name: See Agent
- HOA phone: 555-555-5555
Location
- Region: Carrollton
Financial & listing details
- Tax assessed value: $731,263
- Annual tax amount: $13,464
- Date on market: 6/11/2026
- Cumulative days on market: 37 days
- Listing terms: Cash,Conventional,FHA,VA Loan
Price history
| Date | Event | Price |
|---|---|---|
| 7/23/2026 | Sold | -- |
Source: NTREIS #21298983 Report a problem | ||
| 7/13/2026 | Pending sale | $800,000$189/sqft |
Source: NTREIS #21298983 Report a problem | ||
| 6/22/2026 | Contingent | $800,000$189/sqft |
Source: NTREIS #21298983 Report a problem | ||
| 6/11/2026 | Price change | $800,000-5.9%$189/sqft |
Source: NTREIS #21298983 Report a problem | ||
| 5/29/2026 | Price change | $850,000-5.6%$201/sqft |
Source: NTREIS #21247343 Report a problem | ||
| 5/14/2026 | Listed for sale | $899,990+95.7%$213/sqft |
Source: NTREIS #21247343 Report a problem | ||
| 10/1/2014 | Sold | -- |
Source: Agent Provided Report a problem | ||
| 8/16/2014 | Price change | $459,900-4%$109/sqft |
Source: RE/MAX DFW Associates #13003054 Report a problem | ||
| 6/27/2014 | Price change | $479,000-3.2%$113/sqft |
Source: J Realty, LLC #12148832 Report a problem | ||
| 6/1/2014 | Listed for sale | $495,000+20.1%$117/sqft |
Source: J Realty, LLC #12148832 Report a problem | ||
| 5/25/2012 | Listing removed | $412,000$97/sqft |
Source: dianamccarty@ebby.com #11611816 Report a problem | ||
| 3/28/2012 | Price change | $412,000+0.5%$97/sqft |
Source: dianamccarty@ebby.com #11611816 Report a problem | ||
| 10/11/2011 | Price change | $409,900-0.5%$97/sqft |
Source: Prudential Texas Properties #11670626 Report a problem | ||
| 6/17/2011 | Listed for sale | $412,000$97/sqft |
Source: Active Website #11611816 Report a problem | ||
| 7/10/2009 | Sold | -- |
Source: Agent Provided Report a problem | ||
Public tax history
| Year | Property taxes | Tax assessment |
|---|---|---|
| 2025 | $13,464 +6.9% | $731,263 +7.1% |
| 2024 | $12,598 -8.6% | $683,036 -7.2% |
| 2023 | $13,784 -0.9% | $735,789 +6.7% |
| 2022 | $13,910 +17.9% | $689,685 +24.2% |
| 2021 | $11,796 +1.1% | $555,290 +2.7% |
| 2020 | $11,673 +2% | $540,485 +1.7% |
| 2019 | $11,441 -1.2% | $531,446 +2.3% |
| 2018 | $11,574 +4.7% | $519,439 +6.8% |
| 2017 | $11,053 | $486,278 0% |
| 2016 | $11,053 +4.5% | $486,461 +3.6% |
| 2015 | $10,574 | $469,780 +5% |
| 2014 | $10,574 | $447,199 +10% |
| 2013 | $10,574 | $406,579 +1.9% |
| 2012 | -- | $398,929 +7.1% |
| 2011 | -- | $372,575 -9.1% |
| 2010 | -- | $409,701 -5.4% |
| 2009 | -- | $432,880 +2% |
| 2007 | $7,702 -4.4% | $424,594 +2.9% |
| 2006 | $8,054 +1.4% | $412,584 +1.8% |
| 2005 | $7,944 | $405,462 +3.4% |
| 2004 | -- | $392,269 +2.6% |
| 2003 | -- | $382,176 |
Find assessor info on the county website
Neighborhood: Creekside
Nearby homes
- $544,4003 bd2 ba2k sqft4845 Timber Trl, Carrollton, TX 75010Off Market
- $614,4005 bd4 ba4k sqft2529 Green Oak Dr, Carrollton, TX 75010Off Market
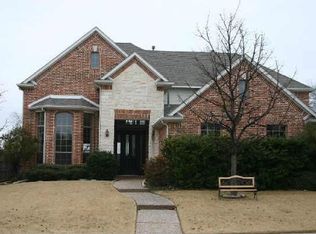
- $--4 bd4 ba4.6k sqft2537 Green Oak Dr, Carrollton, TX 75010Sold

- $692,6005 bd4 ba3.5k sqft2525 Green Oak Dr, Carrollton, TX 75010Off Market
- $688,7004 bd3 ba3.5k sqft2541 Green Oak Dr, Carrollton, TX 75010Off Market
- $769,2005 bd3 ba3.7k sqft2540 Green Oak Dr, Carrollton, TX 75010Off Market
- $771,3005 bd4 ba4.4k sqft2521 Green Oak Dr, Carrollton, TX 75010Off Market
- $791,6005 bd4 ba3.9k sqft4516 Valley Glen Dr, Carrollton, TX 75010Off Market
Nearby schools
GreatSchools rating
- 5/10Indian Creek Elementary SchoolGrades: PK-5Distance: 1.1 mi
- 8/10Arbor Creek Middle SchoolGrades: 6-8Distance: 0.8 mi
- 7/10Hebron High SchoolGrades: 9-12Distance: 0.2 mi
Schools provided by the listing agent
- Elementary: Indian Creek
- Middle: Arbor Creek
- High: Hebron
- District: Lewisville ISD
Source: NTREIS. This data may not be complete. We recommend contacting the local school district to confirm school assignments for this home.
Get a cash offer in 3 minutes
Find out how much your home could sell for in as little as 3 minutes with a no-obligation cash offer.
Estimated market value
$793,900
Get a cash offer in 3 minutes
Find out how much your home could sell for in as little as 3 minutes with a no-obligation cash offer.
Estimated market value
$793,900
- Texas
- Denton County
- Carrollton
- 75010
- Creekside
- 2533 Green Oak Dr
Nearby cities
Nearby neighborhoods
Nearby zip codes
Other Carrollton Topics
