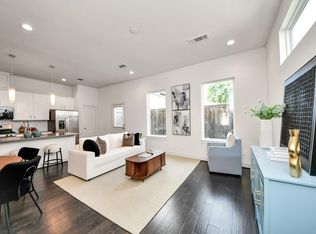
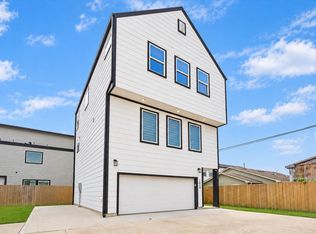
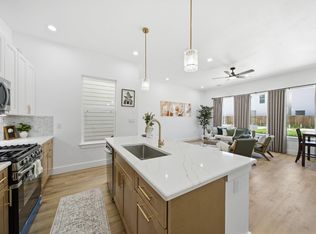
Experience modern living in the heart of Spring Branch at Kempwood Meadows! This beautifully designed home offers an open, light-filled layout with soaring ceilings, stylish finishes, and impressive first-floor living. The showstopping kitchen features quartz countertops, stainless steel appliances, soft-close cabinetry, a wine cooler, oversized pantry, and a spacious island perfect for entertaining. Retreat to the generous primary suite featuring a spa-inspired bath with dual vanities, soaking tub, abundant storage, and an oversized walk-in closet. Enjoy your morning coffee on the covered balcony or unwind in the private backyard with plenty of room for pets and outdoor gatherings. With no HOA and quick access to I-10, 610, 290, and Beltway 8, this home delivers style, space, and incredible convenience. Schedule your private showing today!
For sale
$300,000
2533 Hollister St, Houston, TX 77080
3beds
1,582sqft
Single Family Residence
Built in 2021
1,772 Square Feet Lot
$292,400 Zestimate®
$190/sqft
$-- HOA
What's special
Stylish finishesCovered balconyStainless steel appliancesOpen light-filled layoutQuartz countertopsShowstopping kitchenImpressive first-floor living
- 27 days
- 366
- 37
Zillow last checked:
Listing updated:
Listed by:
Alexander Watkins TREC #0715838 281-781-9537,
eXp Realty LLC
Source: HAR,MLS#: 13263849
Facts & features
Interior
Bedrooms & bathrooms
- Bedrooms: 3
- Bathrooms: 3
- Full bathrooms: 2
- 1/2 bathrooms: 1
Primary bedroom
- Level: Second
- Area: 154
- Dimensions: 14x11
Bedroom
- Level: Second
- Area: 99
- Dimensions: 11x9
Bedroom
- Level: Second
- Area: 140
- Dimensions: 14x10
Living room
- Level: First
- Area: 208
- Dimensions: 16x13
Heating
- Natural Gas
Cooling
- Electric
Appliances
- Included: Disposal, Gas Range, Dishwasher
- Laundry: Electric Dryer Hookup
Features
- All Bedrooms Up
- Flooring: Carpet, Engineered Hardwood, Tile
- Windows: Insulated/Low-E windows
Interior area
- Total structure area: 1,582
- Total interior livable area: 1,582 sqft
Property
Parking
- Total spaces: 2
- Parking features: Attached
- Attached garage spaces: 2
Features
- Stories: 2
Lot
- Size: 1,772 Square Feet
- Features: Other, 0 Up To 1/4 Acre
Details
- Parcel number: 1408220010016
Construction
Type & style
- Home type: SingleFamily
- Architectural style: Other
- Property subtype: Single Family Residence
Materials
- Batts Insulation, Brick, Cement Siding, Stucco
- Foundation: Slab
- Roof: Composition
Condition
- New construction: No
- Year built: 2021
Utilities & green energy
- Sewer: Public Sewer
- Water: Public
Green energy
- Energy efficient items: Attic Vents, Thermostat, HVAC
Community & HOA
Community
- Subdivision: Hollister Mdws Reserves A-D
Location
- Region: Houston
Financial & listing details
- Price per square foot: $190/sqft
- Tax assessed value: $356,457
- Annual tax amount: $7,738
- Date on market: 10/15/2026
Estimated market value
$292,400
$278,000 - $307,000
$2,435/mo
Price history
| Date | Event | Price |
|---|---|---|
| 10/15/2026 | Listed for sale | $300,000-10.4%$190/sqft |
Source:  HAR #13263849 Report a problem | ||
| 10/14/2026 | Listing removed | $335,000$212/sqft |
Source: HAR #20319500 Report a problem | ||
| 10/1/2026 | Price change | $335,000-1.5%$212/sqft |
Source: HAR #20319500 Report a problem | ||
| 9/5/2026 | Price change | $340,000-4.2%$215/sqft |
Source: HAR #20319500 Report a problem | ||
| 8/14/2026 | Listed for sale | $355,000$224/sqft |
Source: HAR #20319500 Report a problem | ||
Public tax history
| Year | Property taxes | Tax assessment |
|---|---|---|
| 2025 | -- | $356,457 |
| 2024 | -- | $356,457 +13.4% |
| 2023 | -- | $314,274 +39.3% |
| 2022 | $327 | $225,660 +61.3% |
| 2021 | -- | $139,944 +2.5% |
| 2020 | $1,593 | $136,584 |
Find assessor info on the county website
Monthly payment
Est. payment
Payment breakdown
Explore the cost of this home by adjusting the details. Changes won't be saved.Climate risks
Neighborhood: Spring Branch Central
Nearby schools
Schools provided by the listing agent
- Elementary: Edgewood Elementary School (Spring Branch)
- Middle: Spring Woods Middle School
- High: Northbrook High School
Source: HAR. This data may not be complete. We recommend contacting the local school district to confirm school assignments for this home.


Similar homes
- $309,9993 bd3 ba1.5k sqft9448 Kerrwood Ln, Houston, TX 77080For Sale
 MLS ID #68228999, Ibiene Samuel, Real Broker, LLC. HAR
- $299,9003 bd3 ba1.6k sqft614 Thornton Rd Unit D, Houston, TX 77018For Sale
 MLS ID #66553294, Hillary Krebs, Mavenly Homes. HAR
- $299,0003 bd3 ba1.5k sqft104 E 44th St #A, Houston, TX 77018For Sale
 MLS ID #63484233, Michael Silva, Happen Houston. HAR
- $415,9903 bd3 ba1.7k sqft8908 Knoll Leaf Dr, Houston, TX 77080New Construction
 MLS ID #65566326, Adeola Adebisi, Adeola Adebisi, Broker. HAR
