Skip main navigation
Off market
Street View
  • $510,700

    2533 Huntleigh Ln, Woodridge, IL 60517

    3beds
    2,157sqft
    SingleFamily
    Built in 2019
    7,840 Square Feet Lot
    $510,700 Zestimate®
    $237/sqft
    $3,912 Estimated rent

    Home value

    $510,700

    $485,000 - $536,000

    $3,912/mo

    Zestimate® history
    Loading
    Loading...

    Owner options

    List your home for rent

    $3,912/mo

    Rent Zestimate®

    Find your next renter with Zillow Rental Manager. Plus, with online applications, you can quickly screen prospective tenants – for free.

    Learn more

    $3,912/mo

    Rent Zestimate®

    Refinance and save

    $3,625/mo

    Est. payment

    Refinancing to a lower rate could help reduce your monthly payments and save thousands over the life of the loan.

    See today's rates

    $3,625/mo

    Est. payment

    Explore your selling options

    Work with a Zillow partner agent

    Leverage their expertise and Zillow's premium Showcase listings to get your home seen by more buyers.

    Get started

    List with your own agent

    Get your home in front of millions of buyers by listing it on Zillow.

    Learn how to do it

    Sell it yourself

    Take full control of how buyers see your home on Zillow by listing For Sale by Owner (FSBO).

    List your home

    What's special

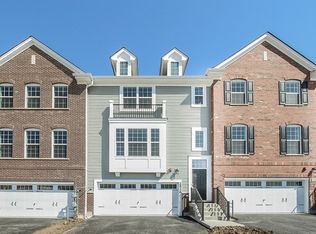
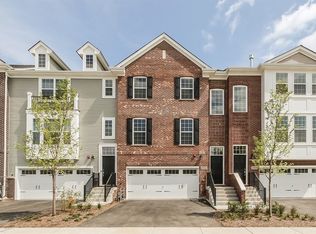
    Fabulous Baker Modern floorpan is over 2,100 square feet of total living space. Gourmet kitchen boasts custom cabinetry with soft close drawers / pull outs, center island, Quartz countertops w/ recessed deep sink, backsplash, stainless appliances, under cabinet , recessed and pendant lighting! Engineered hardwood flooring throughout the 2nd floor! Dining area leads to a private balcony backing up to private wooded area! Adjacent to the kitchen is the Living Room with recessed lighting and custom blinds. Laundry room is complete with custom shelves and cabinetry with washer / dryer is conveniently located on the 2nd level of the unit. Master Bedroom is very spacious with trey ceiling, ceiling fan, lots of windows and custom blinds. The large walk in closet features closet organizers. Also featured is a luxurious master bath with 42" high dual vanity, soft close drawers and Quartz counters, large standing shower with rain shower head and glass door. The 3rd floor also features nice sized 2nd and 3rd Bedrooms, with large closets. 3rd floor Full bathroom includes tile surround, tile flooring, quartz counters and soft close drawers. Entire unit has been freshly painted in todays colors! Family room is located on the lower level with a slider to a private patio backing to wooded area. Two car garage with plenty of storage. Nest door bell, smoke detectors, and thermostat included. All Woodview subdivision units are Whole House Certified with individual HERS Rating, plus a 13 -Year Transferrable structural warranty. Located in highly acclaimed Downers Grove schools! Easy access to I-355, the Metra Train Station, showing and restaurants.

    This property is off market, which means it's not currently listed for sale or rent on Zillow. This may be different from what's available on other websites or public sources.

    Facts & features

    Interior

    Bedrooms & bathrooms
    • Bedrooms: 3
    • Bathrooms: 3
    • Full bathrooms: 2
    • 1/2 bathrooms: 1
    Heating
    • Forced air, Gas
    Cooling
    • Central
    Appliances
    • Included: Dishwasher, Dryer, Microwave, Refrigerator, Washer
    Features
    • Flooring: Laminate
    Interior area
    • Total interior livable area: 2,157 sqft

    Property

    Parking
    • Total spaces: 2
    • Parking features: Garage - Attached
    Features
    • Exterior features: Vinyl, Brick
    Lot
    • Size: 7,840 Square Feet
    Details
    • Parcel number: 0813315069

    Construction

    Type & style
    • Home type: SingleFamily
    Materials
    • Roof: Asphalt
    Condition
    • Year built: 2019

    Community & HOA

    Location
    • Region: Woodridge

    Financial & listing details

    • Price per square foot: $237/sqft
    • Tax assessed value: $146,090
    • Annual tax amount: $11,303

    Price history

    DateEventPrice
    3/15/2022Sold$400,000-2.4%$185/sqft
    Source: MRED as distributed by MLS GRID #11299450 Report a problem
    1/19/2022Contingent$410,000$190/sqft
    Source: MRED as distributed by MLS GRID #11299450 Report a problem
    1/6/2022Listed for sale$410,000+17.1%$190/sqft
    Source: MRED as distributed by MLS GRID #11299450 Report a problem
    1/7/2020Sold$350,000$162/sqft
    Source: Public Record Report a problem

    Public tax history

    YearProperty taxesTax assessment
    2024$11,303 +4.6%$146,090 +9.6%
    2023$10,808 +9.5%$133,330 +11%
    2022$9,872 +4.8%$120,130 +3.9%
    2021$9,416 +1.5%$115,580 +1.8%
    2020$9,278 +485.2%$113,500 +1165.3%
    2019$1,585 $8,970
    Find assessor info on the county website

    Neighborhood: 60517

    Nearby schools

    GreatSchools rating
    Get a cash offer in 3 minutes
    Find out how much your home could sell for in as little as 3 minutes with a no-obligation cash offer.
    Estimated market value
    $510,700
    Get a cash offer in 3 minutes
    Find out how much your home could sell for in as little as 3 minutes with a no-obligation cash offer.
    Estimated market value
    $510,700