Welcome to this beautifully updated 3-bedroom, 2.5-bath home nestled on a quiet, tree-lined street in the heart of Bedford. Set on a lush, landscaped lot, this inviting home offers the perfect blend of comfort, style, and outdoor living. Step inside to discover a warm and welcoming interior, featuring luxury vinyl plank flooring throughout most of the home and two cozy fireplaces—ideal for relaxing evenings. The spacious family room boasts a wet bar, fireplace and large windows that fill the space with natural light and open directly onto the covered patio and renovated pool area, creating a seamless indoor-outdoor entertaining experience. The kitchen shines with granite countertops and flows effortlessly into the dining and living areas. The primary and half baths have been recently remodeled with tasteful finishes that enhance the home's modern farmhouse charm.
Outside, enjoy summer days by the sparkling pool, host gatherings under the covered patio, or unwind in the shade of mature trees. Additional features include gated covered parking, a large storage shed, and the replacement of all windows for energy efficiency and peace of mind. Perfectly located just moments away from the Bedford YMCA, Boys Ranch Lake, and the Generations Park Summer Concert Series. Watch fireworks from your backyard on the 4th of July and enjoy the convenience of quick access to shopping, dining, and DFW Airport without sacrificing tranquility. Don’t miss the opportunity to make this lovingly cared-for home your own!
Sold
Price Unknown
2533 Lakeview Dr, Bedford, TX 76021
3beds
2,402sqft
Single Family Residence
Built in 1975
0.26 Acres Lot
$448,000 Zestimate®
$--/sqft
$3,362 Estimated rent
Home value
$448,000
$412,000 - $484,000
$3,362/mo
Zestimate® history
Owner options
List your home for rent
$3,362/mo
Rent Zestimate®
Find your next renter with Zillow Rental Manager. Plus, with online applications, you can quickly screen prospective tenants – for free.
$3,362/mo
Rent Zestimate®
Refinance and save
Refinancing to a lower rate could help reduce your monthly payments and save thousands over the life of the loan.
Explore your selling options
Work with a Zillow partner agent
Leverage their expertise and Zillow's premium Showcase listings to get your home seen by more buyers.
Get startedList with your own agent
Get your home in front of millions of buyers by listing it on Zillow.
Learn how to do itSell it yourself
Take full control of how buyers see your home on Zillow by listing For Sale by Owner (FSBO).
List your homeWhat's special
Sparkling poolSpacious family roomQuiet tree-lined streetLarge windowsGranite countertopsRenovated pool areaCozy fireplaces
Zillow last checked:
Listing updated:
Listed by:
Andrea Gonterman 0744820 817-481-5882,
Ebby Halliday, REALTORS 817-481-5882
Bought with:
Sarah Powell
League Real Estate
Source: NTREIS,MLS#: 20995461
Facts & features
Interior
Bedrooms & bathrooms
- Bedrooms: 3
- Bathrooms: 3
- Full bathrooms: 2
- 1/2 bathrooms: 1
Primary bedroom
- Features: Ceiling Fan(s), En Suite Bathroom, Sitting Area in Primary, Walk-In Closet(s)
- Level: First
- Dimensions: 17 x 13
Bedroom
- Level: First
- Dimensions: 15 x 13
Bedroom
- Features: Built-in Features, Ceiling Fan(s)
- Level: First
- Dimensions: 12 x 12
Breakfast room nook
- Level: First
- Dimensions: 12 x 10
Dining room
- Level: First
- Dimensions: 12 x 12
Other
- Features: Built-in Features, Stone Counters
- Level: First
- Dimensions: 7 x 8
Game room
- Features: Built-in Features, Ceiling Fan(s), Fireplace, Other
- Level: First
- Dimensions: 20 x 20
Half bath
- Level: First
- Dimensions: 7 x 12
Kitchen
- Features: Built-in Features, Stone Counters
- Level: First
- Dimensions: 12 x 8
Living room
- Features: Ceiling Fan(s), Fireplace
- Level: First
- Dimensions: 18 x 16
Utility room
- Features: Built-in Features, Pantry
- Level: First
- Dimensions: 11 x 8
Heating
- Central, Electric
Cooling
- Central Air, Electric
Appliances
- Included: Double Oven, Dishwasher, Electric Cooktop, Electric Oven, Disposal, Wine Cooler
- Laundry: Electric Dryer Hookup, Laundry in Utility Room
Features
- Wet Bar, Granite Counters, High Speed Internet, Smart Home, Cable TV, Walk-In Closet(s)
- Flooring: Luxury Vinyl Plank, Tile
- Has basement: No
- Number of fireplaces: 2
- Fireplace features: Great Room, Living Room, Wood Burning
Interior area
- Total interior livable area: 2,402 sqft
Property
Parking
- Total spaces: 2
- Parking features: Electric Gate
- Carport spaces: 2
Features
- Levels: One
- Stories: 1
- Patio & porch: Covered
- Exterior features: Lighting, Rain Gutters
- Pool features: Gunite, In Ground, Pool, Pool Sweep
- Has spa: Yes
- Spa features: Hot Tub
- Fencing: Gate,Metal,Wood
Lot
- Size: 0.26 Acres
- Features: Interior Lot, Landscaped, Many Trees
Details
- Parcel number: 00145351
Construction
Type & style
- Home type: SingleFamily
- Architectural style: Traditional,Detached
- Property subtype: Single Family Residence
- Attached to another structure: Yes
Materials
- Brick
- Foundation: Slab
- Roof: Composition
Condition
- Year built: 1975
Utilities & green energy
- Sewer: Public Sewer
- Water: Public
- Utilities for property: Sewer Available, Water Available, Cable Available
Community & HOA
Community
- Security: Prewired, Security System, Carbon Monoxide Detector(s), Fire Alarm, Smoke Detector(s), Security Lights
- Subdivision: Bedford Ranch Estates
HOA
- Has HOA: No
Location
- Region: Bedford
Financial & listing details
- Tax assessed value: $404,296
- Annual tax amount: $7,208
- Date on market: 7/10/2025
- Cumulative days on market: 3 days
- Listing terms: Cash,Conventional
- Exclusions: n/a
Price history
| Date | Event | Price |
|---|---|---|
| 7/31/2025 | Sold | -- |
Source: NTREIS #20995461 Report a problem | ||
| 7/19/2025 | Pending sale | $450,000$187/sqft |
Source: NTREIS #20995461 Report a problem | ||
| 7/14/2025 | Contingent | $450,000$187/sqft |
Source: NTREIS #20995461 Report a problem | ||
| 7/10/2025 | Listed for sale | $450,000+50.5%$187/sqft |
Source: NTREIS #20995461 Report a problem | ||
| 11/13/2017 | Sold | -- |
Source: Agent Provided Report a problem | ||
| 10/20/2017 | Pending sale | $299,000$124/sqft |
Source: Ultra Real Estate Services #13657564 Report a problem | ||
| 8/31/2017 | Price change | $299,000-5.1%$124/sqft |
Source: Ultra Real Estate Services #13657564 Report a problem | ||
| 7/28/2017 | Listed for sale | $315,000+5%$131/sqft |
Source: Ultra Real Estate Services #13657564 Report a problem | ||
| 6/5/2017 | Listing removed | $299,900$125/sqft |
Source: Ultra Real Estate Services #13439511 Report a problem | ||
| 5/23/2017 | Price change | $299,900-3.2%$125/sqft |
Source: Ultra Real Estate Services #13439511 Report a problem | ||
| 5/3/2017 | Price change | $309,900-4.6%$129/sqft |
Source: Ultra Real Estate Services #13439511 Report a problem | ||
| 3/11/2017 | Listed for sale | $324,900$135/sqft |
Source: Ultra Real Estate Services #13439511 Report a problem | ||
Public tax history
| Year | Property taxes | Tax assessment |
|---|---|---|
| 2025 | $6,380 +7.9% | $404,296 |
| 2024 | $5,911 +10.5% | $404,296 +20.1% |
| 2023 | $5,352 -16.9% | $336,569 +5.9% |
| 2022 | $6,441 -3.3% | $317,746 +3.3% |
| 2021 | $6,661 +7.8% | $307,520 +10.8% |
| 2020 | $6,177 -1.4% | $277,498 -0.5% |
| 2019 | $6,268 +8.1% | $279,028 +9.7% |
| 2018 | $5,799 +7.3% | $254,408 +12.6% |
| 2017 | $5,405 +22.6% | $226,000 +13.9% |
| 2016 | $4,407 +2% | $198,482 +8.5% |
| 2015 | $4,321 | $183,000 |
| 2014 | $4,321 | $183,000 |
| 2013 | -- | $183,000 |
| 2012 | -- | $183,000 |
| 2011 | -- | $183,000 -2.1% |
| 2010 | -- | $187,000 +3% |
| 2009 | -- | $181,500 |
| 2008 | -- | $181,500 |
| 2007 | -- | $181,500 |
| 2006 | -- | $181,500 |
| 2005 | -- | $181,500 |
| 2004 | -- | $181,500 +12.9% |
| 2003 | -- | $160,800 +10.7% |
| 2002 | -- | $145,200 +8.9% |
| 2001 | -- | $133,300 +3.7% |
| 2000 | -- | $128,500 |
Find assessor info on the county website
Neighborhood: 76021
Nearby homes
- $415,7004 bd2 ba2k sqft2601 Lakeview Ct, Bedford, TX 76021Off Market
- $400,0003 bd2 ba1.7k sqft2529 Lakeview Dr, Bedford, TX 76021Off Market
- $320,7003 bd2 ba1.4k sqft2616 Shady Grove Dr, Bedford, TX 76021Off Market
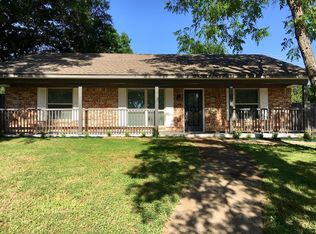
- $306,3003 bd2 ba1.2k sqft2612 Shady Grove Dr, Bedford, TX 76021Off Market
- $444,6003 bd2 ba3.1k sqft2525 Lakeview Dr, Bedford, TX 76021Off Market
- $382,9003 bd2 ba1.7k sqft2618 Shady Grove Dr, Bedford, TX 76021Off Market
- $340,1003 bd2 ba1.6k sqft2608 Shady Grove Dr, Bedford, TX 76021Off Market
- $458,7003 bd2 ba1.9k sqft2528 Lakeview Dr, Bedford, TX 76021Off Market
Nearby schools
GreatSchools rating
- 7/10Shady Brook Elementary SchoolGrades: PK-6Distance: 0.2 mi
- 9/10Bedford Junior High SchoolGrades: 7-9Distance: 0.8 mi
- 7/10Bell High SchoolGrades: 10-12Distance: 0.9 mi
Schools provided by the listing agent
- Elementary: Shadybrook
- High: Bell
- District: Hurst-Euless-Bedford ISD
Source: NTREIS. This data may not be complete. We recommend contacting the local school district to confirm school assignments for this home.
Get a cash offer in 3 minutes
Find out how much your home could sell for in as little as 3 minutes with a no-obligation cash offer.
Estimated market value
$448,000
Get a cash offer in 3 minutes
Find out how much your home could sell for in as little as 3 minutes with a no-obligation cash offer.
Estimated market value
$448,000
- Texas
- Tarrant County
- Bedford
- 76021
- 2533 Lakeview Dr
Nearby cities
Nearby neighborhoods
Nearby zip codes
Other Bedford Topics
