Welcome to one of Cheyenne's premier luxury equestrian estates-a spectacular, custom residence nestled on 14.3 pristine acres just minutes north of town. Perfectly blending refined craftsmanship with the beauty of Wyoming's open landscape, this exceptional property offers an unparalleled lifestyle for those seeking luxury, privacy, and direct access to the outdoors. Designed for effortless main-level living, the home features 5 spacious bedrooms, 4 beautifully appointed bathrooms, and over 6,100 square feet of thoughtfully designed living space. The primary suite, laundry room, and the home's main gathering spaces are all conveniently located on the main level, providing everyday comfort without compromise. Rich cherry hardwood flooring and custom cherry cabinetry showcase the quality found throughout the home. The gourmet kitchen is both elegant and functional, complete with a generous center island and an adjoining butler's pantry that provides additional preparation space and abundant storage-ideal for entertaining family and guests. The impressive great room is anchored by a warm gas fireplace, while the adjoining sunroom offers a cozy retreat with its own wood-burning stove and peaceful views of the surrounding landscape. Descending to the lower level, you'll discover one of the home's most unforgettable features—a stunning indoor waterfall that gracefully cascades from the main floor into the custom wet bar, creating an extraordinary focal point unlike anything else in the market. The lower level also features a beautifully designed wine cellar, spacious family room with a gas stove, and exceptional entertaining spaces for every occasion. Guests will appreciate the luxurious accommodations, including a private bedroom featuring an Amerec steam shower, conveniently located just steps from the covered outdoor hot tub, creating the perfect spa-inspired retreat after a day spent outdoors. Outside, the property is simply breathtaking. Professionally designed landscaping surrounds the home with mature trees, colorful gardens, tranquil gathering spaces, a beautiful pond and water feature, and two fire pit areas, all transitioning naturally into Wyoming's native prairie grasses. Horse enthusiasts will immediately recognize the extraordinary value of this property. Fully fenced and thoughtfully designed for an equestrian lifestyle. The estate includes corrals a two-stall barn with water, at the base of one pasture is a loafing shed with an attached feed room/hay storage, and indoor-outdoor dog kennel with run, RV storage and direct access through the rear gate to an adjoining Wyoming State Trust Lands, allowing owners to enjoy enjoy hundreds of acres of horseback riding opportunities right in their own backyard without ever loading a trailer. Additionally, there are bridle paths through out the Ranchettes for your riding enjoyment. Comfort and efficiency were equally important in the home's design, with dual furnaces, dual central air conditioning systems, dual water heaters and a Generac whole house generator providing year-round comfort throughout the residence. Whether entertaining beside the indoor waterfall, relaxing in the hot tub beneath Wyoming's endless skies, enjoying evenings around the fire pits, or saddling up for a ride across hundreds of acres of adjoining public land, this extraordinary estate offers a lifestyle that is rarely available and impossible to duplicate.
For sale
Price cut: $85K (9/14)
$1,299,999
2533 Moonlight Ct, Cheyenne, WY 82009
5beds
6,151sqft
Rural Residential, Residential
Built in 2004
14.3 Acres Lot
$1,254,800 Zestimate®
$211/sqft
$-- HOA
What's special
- 14 days
- 890
- 56
Zillow last checked:
Listing updated:
Listed by:
Brenton Leavitt 307-630-3400,
RE/MAX Capitol Properties
Source: Cheyenne BOR,MLS#: 102101
Facts & features
Interior
Bedrooms & bathrooms
- Bedrooms: 5
- Bathrooms: 4
- Full bathrooms: 2
- 3/4 bathrooms: 2
- Main level bathrooms: 2
Primary bedroom
- Level: Main
- Area: 285
- Dimensions: 19 x 15
Bedroom 2
- Level: Main
- Area: 144
- Dimensions: 12 x 12
Bedroom 3
- Level: Upper
- Area: 180
- Dimensions: 15 x 12
Bedroom 4
- Level: Basement
- Area: 165
- Dimensions: 15 x 11
Bedroom 5
- Level: Basement
- Area: 1073
- Dimensions: 29 x 37
Bathroom 1
- Features: Full
- Level: Main
Bathroom 2
- Features: 3/4
- Level: Main
Bathroom 3
- Features: 3/4
- Level: Basement
Bathroom 4
- Features: Full
- Level: Upper
Dining room
- Level: Main
- Area: 104
- Dimensions: 8 x 13
Family room
- Level: Upper
- Area: 580
- Dimensions: 29 x 20
Kitchen
- Level: Main
- Area: 169
- Dimensions: 13 x 13
Living room
- Level: Main
- Area: 270
- Dimensions: 18 x 15
Basement
- Area: 2468
Heating
- Forced Air, Wood Stove, Natural Gas
Cooling
- Central Air
Appliances
- Included: Dishwasher, Disposal, Dryer, Microwave, Range, Refrigerator
- Laundry: Main Level
Features
- Den/Study/Office, Great Room, Rec Room, Separate Dining, Walk-In Closet(s), Wet Bar, Main Floor Primary, Granite Counters
- Flooring: Hardwood
- Windows: Thermal Windows
- Basement: Sump Pump,Partially Finished
- Number of fireplaces: 1
- Fireplace features: One, Gas, Wood Burning, Wood Burning Stove
Interior area
- Total structure area: 6,151
- Total interior livable area: 6,151 sqft
- Finished area above ground: 3,683
Video & virtual tour
Property
Parking
- Total spaces: 4
- Parking features: 3 Car Attached, 1 Car Detached, Heated Garage, Garage Door Opener, RV Access/Parking
- Attached garage spaces: 3
- Covered spaces: 4
Accessibility
- Accessibility features: None
Features
- Levels: Two
- Stories: 2
- Patio & porch: Patio, Porch
- Exterior features: Dog Run, Sprinkler System, Enclosed Sunroom-heat
- Has spa: Yes
- Spa features: Hot Tub
- Fencing: Front Yard,Back Yard,Fenced
Lot
- Size: 14.3 Acres
- Dimensions: 622908
- Features: Cul-De-Sac, Front Yard Sod/Grass, Sprinklers In Front, Backyard Sod/Grass, Sprinklers In Rear, Native Plants, Borders State Land, Pasture
Details
- Additional structures: Utility Shed, Outbuilding, Barn(s), Corral(s), Loafing Shed, Poultry Coop
- Parcel number: 16662002600000
- Horses can be raised: Yes
Construction
Type & style
- Home type: SingleFamily
- Property subtype: Rural Residential, Residential
Materials
- Wood/Hardboard, Stone, Extra Insulation
- Foundation: Basement
- Roof: Composition/Asphalt
Condition
- New construction: No
- Year built: 2004
Utilities & green energy
- Electric: Black Hills Energy
- Gas: Black Hills Energy
- Sewer: Septic Tank
- Water: Well
Community & HOA
Community
- Subdivision: North Star Ranc
HOA
- Services included: None
Location
- Region: Cheyenne
Financial & listing details
- Price per square foot: $211/sqft
- Tax assessed value: $771,706
- Annual tax amount: $4,791
- Price range: $1.3M - $1.3M
- Date on market: 9/14/2026
- Listing agreement: N
- Listing terms: Cash,Conventional
- Inclusions: Dishwasher, Disposal, Dryer, Hot Tub, Microwave, Range/Oven, Refrigerator
- Exclusions: N
Estimated market value
$1,254,800
$1.19M - $1.32M
$5,089/mo
Price history
| Date | Event | Price |
|---|---|---|
| 9/14/2026 | Price change | $1,299,999-6.1%$211/sqft |
Source:  Cheyenne BOR #102101 Report a problem Cheyenne BOR #102101 Report a problem | ||
| 7/15/2026 | Listed for sale | $1,385,000-1.1%$225/sqft |
Source: Cheyenne BOR #101457 Report a problem | ||
| 7/10/2026 | Listing removed | $1,400,000$228/sqft |
Source: My State MLS #11317082 Report a problem | ||
| 5/26/2026 | Contingent | $1,400,000$228/sqft |
Source: My State MLS #11317082 Report a problem | ||
| 4/15/2026 | Listed for sale | $1,400,000$228/sqft |
Source: My State MLS #11317082 Report a problem | ||
| 3/16/2026 | Listing removed | $1,400,000$228/sqft |
Source: My State MLS #11317082 Report a problem | ||
| 3/3/2026 | Contingent | $1,400,000$228/sqft |
Source: My State MLS #11317082 Report a problem | ||
| 1/5/2026 | Listed for sale | $1,400,000+7.7%$228/sqft |
Source: My State MLS #11317082 Report a problem | ||
| 7/8/2024 | Listing removed | $1,300,000$211/sqft |
Source: My State MLS #11317082 Report a problem | ||
| 7/8/2024 | Contingent | $1,300,000$211/sqft |
Source: My State MLS #11317082 Report a problem | ||
| 7/1/2024 | Listed for sale | $1,300,000+173.7%$211/sqft |
Source: My State MLS #11317082 Report a problem | ||
| 11/16/2015 | Sold | -- |
Source: Cheyenne BOR #62698 Report a problem | ||
| 1/16/2015 | Sold | -- |
Source: Agent Provided Report a problem | ||
| 2/16/2012 | Sold | -- |
Source: Cheyenne BOR #49754 Report a problem | ||
| 1/27/2012 | Listed for sale | $474,900-40.6%$77/sqft |
Source: #1 Properties #49754 Report a problem | ||
| 8/19/2011 | Sold | -- |
Source: Public Record Report a problem | ||
| 4/11/2011 | Sold | -- |
Source: Public Record Report a problem | ||
| 8/14/2010 | Listing removed | $800,000$130/sqft |
Source: Advantage Real Estate #36882 Report a problem | ||
| 11/8/2009 | Listed for sale | $800,000$130/sqft |
Source: ERA Advantage Real Estate #36882 Report a problem | ||
| 3/21/2009 | Listing removed | $800,000$130/sqft |
Source: Point2 #36882 Report a problem | ||
| 12/15/2008 | Sold | -- |
Source: Public Record Report a problem | ||
| 11/1/2008 | Price change | $800,000-4.8%$130/sqft |
Source: Point2 #36882 Report a problem | ||
| 3/12/2008 | Listed for sale | $840,000$137/sqft |
Source: Point2 #36882 Report a problem | ||
Public tax history
| Year | Property taxes | Tax assessment |
|---|---|---|
| 2026 | -- | $73,312 +4.7% |
| 2025 | $4,792 -22.2% | $69,994 -23.6% |
| 2024 | $6,159 +5.4% | $91,642 +3.1% |
| 2023 | $5,842 +13.1% | $88,907 +15.6% |
| 2022 | $5,166 +6.1% | $76,899 +6.4% |
| 2021 | $4,867 +0.1% | $72,277 -0.2% |
| 2020 | $4,863 +6.9% | $72,438 +7% |
| 2019 | $4,550 +4.1% | $67,711 +3% |
| 2018 | $4,371 +2.3% | $65,713 +3.3% |
| 2017 | $4,272 +0.6% | $63,605 +0.7% |
| 2016 | $4,246 | $63,178 +9.1% |
| 2015 | $4,246 +16.3% | $57,905 +7.4% |
| 2014 | $3,649 | $53,908 +1.8% |
| 2013 | -- | $52,933 -4% |
| 2012 | -- | $55,158 -30.9% |
| 2011 | -- | $79,833 +3.1% |
| 2010 | -- | $77,451 +4.6% |
| 2009 | -- | $74,024 |
Find assessor info on the county website
Monthly payment
Est. payment
Payment breakdown
Explore the cost of this home by adjusting the details. Changes won't be saved.Climate risks
Neighborhood: 82009
Similar homes
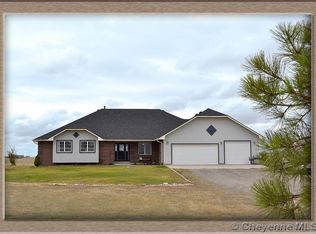
- $1,299,0005 bd4 ba4.8k sqft2510 Painted Horse Trl #T, Cheyenne, WY 82009For Sale
 MLS ID #101117, Garry W Chadwick, #1 Properties. Cheyenne BOR
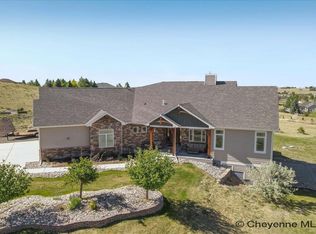
 - $795,0005 bd3 ba3.4k sqft2033 Concha Loop, Cheyenne, WY 82009For Sale
 MLS ID #102203, Denise Osborn, Cheyenne Legacy Real Estate. Cheyenne BOR
 - $1,125,0005 bd4 ba4.8k sqft2037 Painted Sky Rd, Cheyenne, WY 82009For Sale
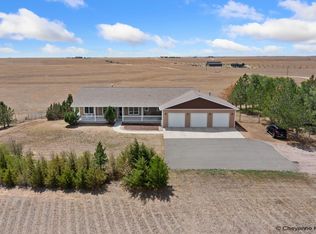 MLS ID #101942, Lisa Somerville-Bennett, Coldwell Banker, The Property Exchange. Cheyenne BOR
 - $1,145,0005 bd3 ba4.3k sqft2280 Hugh Glass Trl, Cheyenne, WY 82009For Sale
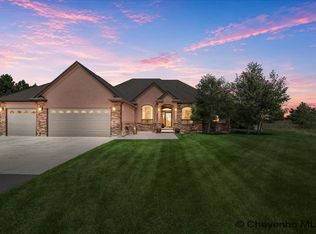 MLS ID #101776, Teri Cassidy, #1 Properties. Cheyenne BOR
 - $1,073,5676 bd3 ba4.6k sqft2708 Big Loop Trl, Cheyenne, WY 82009For SaleMLS ID #101168, Nathan Killpack, KF Real Estate. Cheyenne BOR
- $1,199,0005 bd4 ba3.9k sqft1688 Espen Trl, Cheyenne, WY 82009For SaleMLS ID #101744, Leah Woods, #1 Properties. Cheyenne BOR
- $995,0007 bd6 ba5.8k sqft7602 Ridge Rd, Cheyenne, WY 82009For SaleMLS ID #101829, Brenton Leavitt, RE/MAX Capitol Properties. Cheyenne BOR
- $1,249,0005 bd4 ba3.7k sqft5219 Dominique Rd, Cheyenne, WY 82009For SaleMLS ID #101872, Derede Darden, eXp Realty, LLC. Cheyenne BOR
- $999,9004 bd3 ba7.1k sqft7007 S Milliron Rd, Cheyenne, WY 82009For SaleMLS ID #101296, Kimberlee Sutherland, #1 Properties. Cheyenne BOR
- $769,0005 bd5 ba3.6k sqft8704 Cowpoke Rd, Cheyenne, WY 82009For SaleMLS ID #101924, Brianna Restivo, RE/MAX Capitol Properties. Cheyenne BOR
- $775,0005 bd5 ba4.4k sqft7031 E Riding Club Rd, Cheyenne, WY 82009For SaleMLS ID #102035, Codee Dalton, #1 Properties. Cheyenne BOR
- $999,0005 bd4 ba4k sqft9713 Yellowstone Rd, Cheyenne, WY 82009For SaleMLS ID #101943, Liz Burgin, Coldwell Banker, The Property Exchange. Cheyenne BOR
- $929,0003 bd3 ba4.2k sqft2706 Three Dots Trl, Cheyenne, WY 82009New ConstructionMLS ID #102079, Jason Lewis, LPT Realty. Cheyenne BOR
- $824,9005 bd3 ba3.7k sqft2230 Iriquois Dr, Cheyenne, WY 82009For SaleMLS ID #102034, Steven Prescott, RE/MAX Capitol Properties. Cheyenne BOR
- $997,5553 bd3 ba4.4k sqft6911 Rich Strike Rd, Cheyenne, WY 82009New ConstructionMLS ID #102102, Kimberlee Sutherland, #1 Properties. Cheyenne BOR
- $695,0004 bd4 ba4.2k sqft2008 Eagle Dr, Cheyenne, WY 82009For SaleMLS ID #100964, Jeremy Hamilton, #1 Properties. Cheyenne BOR
- $669,0004 bd3 ba4.3k sqft7220 Bridle Dr, Cheyenne, WY 82009For SaleMLS ID #102215, Bill Strickland, Coldwell Banker, The Property Exchange. Cheyenne BOR
- $740,0004 bd4 ba3.7k sqft6510 E Riding Club Rd, Cheyenne, WY 82009For SaleMLS ID #101512, Darby Murphy-Beard, #1 Properties. Cheyenne BOR
- $999,0006 bd4 ba5.5k sqft12309 Chief Two Moon, Cheyenne, WY 82009New ConstructionMLS ID #101139, Belinda Sawyer, RE/MAX Capitol Properties. Cheyenne BOR
- $1,085,0003 bd3 ba4.4k sqft6809 Charles Jake Ct, Cheyenne, WY 82009New ConstructionMLS ID #102061, Mike Gerber, #1 Properties. Cheyenne BOR
