Those seeking majetic curb appeal of classic architecture have found their home in the desirable Creekside neighborhood. This it the perfect blend of a stately property that can meet the expectations of modern day flow built for entertainment. From the sprawling ceiling height to the backyard oasis, this home is designed to impress. Architectural detail in every corner from keystones to classic crown molding. The versatile living spaces with significant sleeping capacity makes it the perfect place to gather. Upon entering, the split staircase and soaring ceilings making the interior even more impressive. Wood flooring through the main living areas gives a seamless open feel to the floorplan. Spacious Kitchen with large pantry and recently replaced appliances and a convenient oversized utility room with space for added freezer off of the kitchen. Light and bright formal dining area! Primary suite with seating area overlooking the tranquility of the pool, remote electric shade system, ensuite bath with 2 vanities and two custom closets, along with additional bedroom and full bath with step in shower on first floor for guests. Split Staircase for a touch of drama, leading up to a large great room, 4 large bedrooms and two jack and jill bathrooms all with substantial closet storage. Back yard with built in grill covered patio, pebbletech surface pool is a lux oasis with an 8 foot privacy fence, spa, multiple waterfalls, heated, lush landscaping, grass side yard for pets. 3 recently replaced HVAC systems, new roof. Oversized 3 car garage with extended concrete and basketball net. Can't Miss with this gorgeous home! This Pro[erty is a Super Certified Home with warranty coverage from day one.
Sold
Street View
Price Unknown
2533 Mosswood Dr, Carrollton, TX 75010
6beds
4,280sqft
Single Family Residence
Built in 2004
10,018 Square Feet Lot
$875,300 Zestimate®
$--/sqft
$4,555 Estimated rent
Home value
$875,300
$823,000 - $928,000
$4,555/mo
Zestimate® history
Owner options
List your home for rent
$4,555/mo
Rent Zestimate®
Find your next renter with Zillow Rental Manager. Plus, with online applications, you can quickly screen prospective tenants – for free.
$4,555/mo
Rent Zestimate®
Refinance and save
$566/mo
Est. payment
Refinancing to a lower rate could help reduce your monthly payments and save thousands over the life of the loan.
$566/mo
Est. payment
Explore your selling options
Work with a Zillow partner agent
Leverage their expertise and Zillow's premium Showcase listings to get your home seen by more buyers.
Get startedList with your own agent
Get your home in front of millions of buyers by listing it on Zillow.
Learn how to do itSell it yourself
Take full control of how buyers see your home on Zillow by listing For Sale by Owner (FSBO).
List your homeWhat's special
Classic architecturePrivacy fenceWood flooringSplit staircaseGreat roomStately propertyCovered patio
Zillow last checked:
Listing updated:
Listed by:
Anne Kirkman 0578566 214-240-0038,
Keller Williams Central 469-467-7755
Bought with:
David Purcey
JPAR North Metro
Source: NTREIS,MLS#: 21062850
Facts & features
Interior
Bedrooms & bathrooms
- Bedrooms: 6
- Bathrooms: 5
- Full bathrooms: 4
- 1/2 bathrooms: 1
Primary bedroom
- Features: Closet Cabinetry, Ceiling Fan(s), Dual Sinks, Double Vanity, En Suite Bathroom, Jetted Tub, Sitting Area in Primary, Separate Shower, Walk-In Closet(s)
- Level: First
- Dimensions: 18 x 16
Primary bedroom
- Features: Ceiling Fan(s), Walk-In Closet(s)
- Level: First
- Dimensions: 14 x 13
Bedroom
- Features: Ceiling Fan(s), Walk-In Closet(s)
- Level: Second
- Dimensions: 13 x 12
Bedroom
- Features: Ceiling Fan(s), Walk-In Closet(s)
- Level: Second
- Dimensions: 13 x 12
Bedroom
- Features: Ceiling Fan(s), Walk-In Closet(s)
- Level: Second
- Dimensions: 13 x 13
Bedroom
- Features: Ceiling Fan(s), Walk-In Closet(s)
- Level: Second
- Dimensions: 14 x 12
Dining room
- Level: First
- Dimensions: 13 x 12
Great room
- Features: Ceiling Fan(s)
- Level: Second
- Dimensions: 20 x 18
Kitchen
- Features: Built-in Features, Eat-in Kitchen, Granite Counters, Kitchen Island, Pantry, Walk-In Pantry
- Level: First
- Dimensions: 27 x 13
Laundry
- Features: Built-in Features
- Level: First
- Dimensions: 10 x 6
Living room
- Features: Built-in Features, Ceiling Fan(s), Fireplace
- Level: First
- Dimensions: 20 x 19
Living room
- Features: Built-in Features, Ceiling Fan(s), Fireplace
- Level: First
- Dimensions: 16 x 17
Heating
- Natural Gas, Zoned
Cooling
- Central Air, Ceiling Fan(s), Electric, Zoned
Appliances
- Included: Some Gas Appliances, Double Oven, Dishwasher, Electric Oven, Gas Cooktop, Disposal, Gas Water Heater, Microwave, Plumbed For Gas
- Laundry: Washer Hookup, Dryer Hookup, ElectricDryer Hookup, Laundry in Utility Room, In Kitchen
Features
- Chandelier, Cathedral Ceiling(s), Decorative/Designer Lighting Fixtures, Double Vanity, Eat-in Kitchen, Granite Counters, High Speed Internet, Kitchen Island, Multiple Master Suites, Open Floorplan, Pantry, Smart Home, Cable TV, Walk-In Closet(s), Wired for Sound
- Flooring: Carpet, Ceramic Tile, Hardwood
- Windows: Window Coverings
- Has basement: No
- Number of fireplaces: 1
- Fireplace features: Gas, Gas Log, Gas Starter, Living Room
Interior area
- Total interior livable area: 4,280 sqft
Property
Parking
- Total spaces: 3
- Parking features: Additional Parking, Door-Multi, Driveway, Garage, Oversized, Garage Faces Rear
- Attached garage spaces: 3
- Has uncovered spaces: Yes
Features
- Levels: Two
- Stories: 2
- Patio & porch: Covered
- Exterior features: Built-in Barbecue, Barbecue, Gas Grill, Lighting, Outdoor Kitchen, Outdoor Living Area, Rain Gutters, Sport Court
- Pool features: Fenced, Heated, In Ground, Other, Pool, Waterfall, Water Feature
- Has spa: Yes
- Spa features: Hot Tub
- Fencing: Wood
Lot
- Size: 10,018 Square Feet
- Features: Corner Lot, Landscaped, Subdivision, Sprinkler System, Few Trees
Details
- Parcel number: R223033
Construction
Type & style
- Home type: SingleFamily
- Architectural style: Detached
- Property subtype: Single Family Residence
Materials
- Foundation: Slab
- Roof: Composition
Condition
- Year built: 2004
Utilities & green energy
- Sewer: Public Sewer
- Water: Public
- Utilities for property: Electricity Available, Electricity Connected, Natural Gas Available, Phone Available, Sewer Available, Separate Meters, Underground Utilities, Water Available, Cable Available
Community & HOA
Community
- Features: Trails/Paths, Curbs, Sidewalks
- Security: Security System, Other, Security Service, Wireless
- Subdivision: Creekside Add Lisd
HOA
- Has HOA: Yes
- Services included: Association Management, Maintenance Grounds
- HOA fee: $566 semi-annually
- HOA name: Creek Estates
- HOA phone: 866-473-2573
Location
- Region: Carrollton
Financial & listing details
- Tax assessed value: $747,750
- Annual tax amount: $13,205
- Date on market: 9/19/2025
- Cumulative days on market: 36 days
- Listing terms: Cash,Conventional
- Exclusions: Personal Property
- Electric utility on property: Yes
Price history
| Date | Event | Price |
|---|---|---|
| 11/20/2025 | Sold | -- |
Source: NTREIS #21062850 Report a problem | ||
| 11/10/2025 | Pending sale | $919,000$215/sqft |
Source: NTREIS #21062850 Report a problem | ||
| 10/29/2025 | Contingent | $919,000$215/sqft |
Source: NTREIS #21062850 Report a problem | ||
| 9/19/2025 | Listed for sale | $919,000+20.9%$215/sqft |
Source: NTREIS #21062850 Report a problem | ||
| 1/25/2023 | Sold | -- |
Source: NTREIS #20105333 Report a problem | ||
| 1/15/2023 | Pending sale | $760,000$178/sqft |
Source: NTREIS #20105333 Report a problem | ||
| 12/18/2022 | Contingent | $760,000$178/sqft |
Source: NTREIS #20105333 Report a problem | ||
| 12/12/2022 | Listed for sale | $760,000$178/sqft |
Source: NTREIS #20105333 Report a problem | ||
| 11/21/2022 | Listing removed | $760,000$178/sqft |
Source: NTREIS #20105333 Report a problem | ||
| 10/27/2022 | Price change | $760,000-2.3%$178/sqft |
Source: NTREIS #20105333 Report a problem | ||
| 10/13/2022 | Price change | $778,000-1.9%$182/sqft |
Source: NTREIS #20105333 Report a problem | ||
| 9/22/2022 | Price change | $793,000-0.3%$185/sqft |
Source: NTREIS #20105333 Report a problem | ||
| 9/8/2022 | Price change | $795,000-1.2%$186/sqft |
Source: NTREIS #20105333 Report a problem | ||
| 7/29/2022 | Price change | $805,000-3%$188/sqft |
Source: NTREIS #20105333 Report a problem | ||
| 7/15/2022 | Price change | $830,000-4%$194/sqft |
Source: NTREIS #20105333 Report a problem | ||
| 7/5/2022 | Listed for sale | $865,000+76.6%$202/sqft |
Source: NTREIS #20105333 Report a problem | ||
| 7/1/2015 | Listing removed | $489,900$114/sqft |
Source: RE/MAX DFW Associates III #13161962 Report a problem | ||
| 6/2/2015 | Pending sale | $489,900$114/sqft |
Source: RE/MAX DFW Associates #13161962 Report a problem | ||
| 6/1/2015 | Listed for sale | $489,900$114/sqft |
Source: RE/MAX DFW Associates #13161962 Report a problem | ||
Public tax history
| Year | Property taxes | Tax assessment |
|---|---|---|
| 2025 | $13,768 +4.3% | $747,750 +4.4% |
| 2024 | $13,205 +27.4% | $715,952 +8.6% |
| 2023 | $10,369 -3.9% | $659,450 +10% |
| 2022 | $10,786 +1.7% | $599,500 +5% |
| 2021 | $10,603 +0.8% | $571,207 +7.4% |
| 2020 | $10,516 +4.7% | $532,000 +4.3% |
| 2019 | $10,043 -1.5% | $510,000 +2% |
| 2018 | $10,194 -1% | $500,000 +0.7% |
| 2017 | $10,293 | $496,344 +0.3% |
| 2016 | $10,293 +13% | $494,923 +10% |
| 2015 | $9,109 | $450,000 +7.7% |
| 2014 | $9,109 | $418,000 +10% |
| 2013 | $9,109 | $380,000 -2.1% |
| 2012 | -- | $388,000 -5.7% |
| 2011 | -- | $411,478 +1.4% |
| 2010 | -- | $405,913 -5.3% |
| 2009 | -- | $428,837 +1.1% |
| 2007 | -- | $423,996 +3.7% |
| 2006 | $8,242 +6.2% | $408,709 +6.7% |
| 2005 | $7,759 | $383,180 +897.7% |
| 2002 | -- | $38,408 |
Find assessor info on the county website
Neighborhood: Creekside
Nearby homes
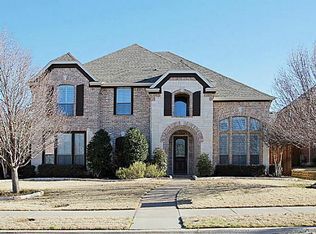
- $894,9006 bd4 ba4.5k sqft2537 Mosswood Dr, Carrollton, TX 75010Off Market
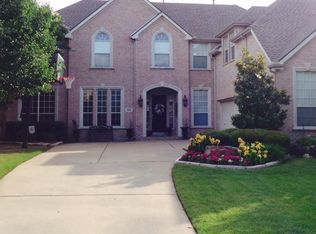
- $783,4005 bd4 ba3.9k sqft2612 Creekway Dr, Carrollton, TX 75010Off Market
- $794,8004 bd3 ba3.8k sqft2601 Creekway Dr, Carrollton, TX 75010Off Market
- $755,4004 bd3 ba3.9k sqft2616 Creekway Dr, Carrollton, TX 75010Off Market
- $727,8005 bd4 ba3.9k sqft2541 Mosswood Dr, Carrollton, TX 75010Off Market
- $239,851-- bd-- ba-- sqft2541 Mosswood Dr, Carrollton, TX 75010Off Market
- $658,2004 bd4 ba3.3k sqft2605 Creekway Dr, Carrollton, TX 75010Off Market
- $691,1004 bd3 ba3.7k sqft2532 Mosswood Dr, Carrollton, TX 75010Off Market
Nearby schools
GreatSchools rating
- 5/10Indian Creek Elementary SchoolGrades: PK-5Distance: 1.1 mi
- 8/10Arbor Creek Middle SchoolGrades: 6-8Distance: 0.9 mi
- 7/10Hebron High SchoolGrades: 9-12Distance: 0.4 mi
Schools provided by the listing agent
- Elementary: Indian Creek
- Middle: Arbor Creek
- High: Hebron
- District: Lewisville ISD
Source: NTREIS. This data may not be complete. We recommend contacting the local school district to confirm school assignments for this home.
Get a cash offer in 3 minutes
Find out how much your home could sell for in as little as 3 minutes with a no-obligation cash offer.
Estimated market value
$875,300
Get a cash offer in 3 minutes
Find out how much your home could sell for in as little as 3 minutes with a no-obligation cash offer.
Estimated market value
$875,300
- Texas
- Denton County
- Carrollton
- 75010
- Creekside
- 2533 Mosswood Dr
Nearby cities
Nearby neighborhoods
Nearby zip codes
Other Carrollton Topics
