Investor opportunity in Milwaukee's desirable Riverwest neighborhood! The main level offers a living room, dining room, two bedrooms and a full bath, with hardwood floors and a beautiful staircase adding to the home's original character. Upstairs features a loft area, spacious primary bedroom and great closet space. Newer furnace and water heater are already in place, plus a two-car garage. Property is being sold as-is and is in need of renovation. Great opportunity for an investor or experienced renovator to bring this Riverwest home back to life.
Contingent
$200,000
2533 N Fratney STREET, Milwaukee, WI 53212
3beds
1,584sqft
Single Family Residence
Built in 1902
3,484 Square Feet Lot
$-- Zestimate®
$126/sqft
$-- HOA
What's special
Two-car garageLoft areaDining roomTwo bedroomsBeautiful staircaseHardwood floorsGreat closet space
- 13 days
- 399
- 27
Likely to sell faster than
Zillow last checked:
Listing updated:
Listed by:
Team* KD PropertyInfo@shorewest.com,
Shorewest Realtors - South Metro
Source: WIREX MLS,MLS#: 1976966 Originating MLS: Metro MLS
Originating MLS: Metro MLSFacts & features
Interior
Bedrooms & bathrooms
- Bedrooms: 3
- Bathrooms: 1
- Full bathrooms: 1
- Main level bedrooms: 2
Primary bedroom
- Level: Upper
- Area: 240
- Dimensions: 15 x 16
Bedroom 2
- Level: Main
- Area: 105
- Dimensions: 7 x 15
Bedroom 3
- Level: Main
- Area: 105
- Dimensions: 7 x 15
Dining room
- Level: Main
- Area: 182
- Dimensions: 13 x 14
Kitchen
- Level: Main
- Area: 208
- Dimensions: 13 x 16
Living room
- Level: Main
- Area: 195
- Dimensions: 13 x 15
Heating
- Natural Gas, Forced Air
Features
- Cathedral/vaulted ceiling, Walk-thru Bedroom
- Windows: Skylight(s)
- Basement: Full
Interior area
- Total structure area: 1,584
- Total interior livable area: 1,584 sqft
Video & virtual tour
Property
Parking
- Total spaces: 2
- Parking features: Garage Door Opener, Detached, 2 Car
- Garage spaces: 2
Features
- Levels: Two
- Stories: 2
- Fencing: Fenced Yard
Lot
- Size: 3,484 Square Feet
- Features: Sidewalks
Details
- Parcel number: 3210102000
- Zoning: RT4
Construction
Type & style
- Home type: SingleFamily
- Architectural style: Victorian/Federal
- Property subtype: Single Family Residence
Materials
- Other
Condition
- 21+ Years
- New construction: No
- Year built: 1902
Utilities & green energy
- Sewer: Public Sewer
- Water: Public
Community & HOA
Location
- Region: Milwaukee
- Municipality: Milwaukee
Financial & listing details
- Price per square foot: $126/sqft
- Tax assessed value: $211,100
- Annual tax amount: $4,304
- Date on market: 8/20/2026
- Inclusions: None
Estimated market value
Not available
Estimated sales range
Not available
$1,711/mo
Price history
| Date | Event | Price |
|---|---|---|
| 8/22/2026 | Contingent | $200,000$126/sqft |
Source:  WIREX MLS #1976966 Report a problem WIREX MLS #1976966 Report a problem | ||
| 8/20/2026 | Listed for sale | $200,000+281%$126/sqft |
Source: WIREX MLS #1976966 Report a problem | ||
| 7/25/1996 | Sold | $52,500$33/sqft |
Source: Public Record Report a problem | ||
Public tax history
| Year | Property taxes | Tax assessment |
|---|---|---|
| 2025 | $4,391 +0.2% | $211,100 +10.5% |
| 2024 | $4,382 +6.9% | $191,100 +10.1% |
| 2023 | $4,100 -0.8% | $173,500 |
| 2022 | $4,131 -23.4% | $173,500 -10.5% |
| 2021 | $5,393 | $193,800 |
| 2020 | $5,393 +37.6% | $193,800 +37.6% |
| 2019 | $3,918 +68.7% | $140,800 +68.8% |
| 2018 | $2,323 -20.3% | $83,400 -14.5% |
| 2017 | $2,913 -16.5% | $97,600 +12.3% |
| 2016 | $3,490 +24.9% | $86,900 +3.2% |
| 2015 | $2,795 | $84,200 +7% |
| 2014 | $2,795 | $78,700 +5.9% |
| 2012 | -- | $74,300 -9.9% |
| 2011 | -- | $82,500 |
| 2010 | $3,233 +4.8% | $82,500 |
| 2009 | $3,084 | $82,500 -7.2% |
| 2008 | -- | $88,900 -3.2% |
| 2007 | -- | $91,800 |
| 2006 | -- | $91,800 -5.7% |
| 2005 | -- | $97,300 +14.1% |
| 2004 | -- | $85,300 +4.5% |
| 2003 | -- | $81,600 +6.4% |
| 2002 | -- | $76,700 +30% |
| 2001 | $2,038 +5.1% | $59,000 |
| 2000 | $1,939 +63.5% | $59,000 +34.1% |
| 1999 | $1,186 | $44,000 |
Find assessor info on the county website
Monthly payment
Est. payment
Payment breakdown
Explore the cost of this home by adjusting the details. Changes won't be saved.Climate risks
Neighborhood: Riverwest
Nearby schools
Schools provided by the listing agent
- District: Milwaukee
Source: WIREX MLS. This data may not be complete. We recommend contacting the local school district to confirm school assignments for this home.

Similar homes
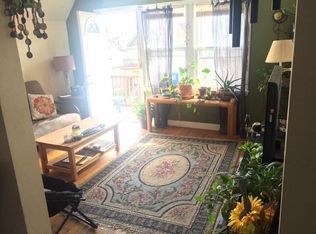
- $193,9003 bd1 ba1k sqft1125 E Clarke STREET, Milwaukee, WI 53212Active
 MLS ID #1975834, Holly Speranza. WIREX MLS
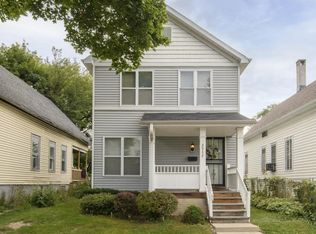
 - $199,9003 bd2 ba1.2k sqft2932 N Dr William Finlayson STREET, Milwaukee, WI 53212Active
 MLS ID #1976959, Mary Edwards. WIREX MLS
 - $209,9003 bd2 ba1.2k sqft3434 N 1st STREET, Milwaukee, WI 53212Active
 MLS ID #1974327, Shalonda McCrory. WIREX MLS
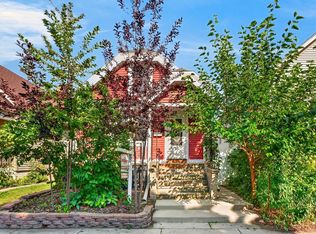
 - $284,9002 bd2 ba1.3k sqft2650 N Fratney STREET, Milwaukee, WI 53212Active
 MLS ID #1978155, Lance Wooten Team*. WIREX MLS
