Welcome to this charming townhome nestled on the southern side of the highly coveted Central Park area. This 2-bed, 2.5-bath jewel combines modern comfort with scenic beauty, creating an ideal place to call home. You'll be captivated by the abundant natural light that floods every corner, creating an atmosphere of warmth and vitality. The kitchen exudes a stylish ambiance, boasting stainless steel appliances, exquisite quartz countertops, & a tiled backsplash that perfectly complements the contemporary design. Connected seamlessly to the kitchen, the dining area provides an ideal setting for cozy meals & get-togethers & it opens up to a balcony that's easily accessible. The family room offers a warm welcome, encouraging relaxation & leisure. The open layout ensures that you're never far from the action, whether you're cooking, dining, or simply enjoying the company of friends & family. The primary bedroom is generously sized, complete with an ensuite bathroom featuring quartz countertops, double sinks, an elegantly tiled shower & walk in closet! The secondary bedroom holds the potential to serve as a secondary primary bedroom due to its attached full bath. Throughout the home, you'll find a blend of luxurious vinyl flooring & plush, brand-new carpeting. The true showstopper is the rooftop deck, offering breathtaking mountain views that encapsulate the natural beauty of Denver. This outdoor haven provides a tranquil retreat for relaxation, entertainment, & unwinding in the midst of serene surroundings. The oversized 2-car attached garage is a prominent feature. It offers both convenient parking & ample storage space for all your possessions.The location is unbeatable, providing easy access in/out of the neighborhood. You'll be surrounded by a plethora of parks, including the renowned Central Park, the vibrant Stanley Marketplace, diverse restaurants, Anschutz Medical Campus, shopping, & grocery stores. Rest assured, you're destined to fall in love with your new home!
Sold for $550,000
$550,000
2533 N Newark Court, Aurora, CO 80010
2beds
1,550sqft
Townhouse
Built in 2019
951 Square Feet Lot
$487,500 Zestimate®
$355/sqft
$2,768 Estimated rent
Home value
$487,500
$463,000 - $512,000
$2,768/mo
Zestimate® history
Owner options
List your home for rent
$2,768/mo
Rent Zestimate®
Find your next renter with Zillow Rental Manager. Plus, with online applications, you can quickly screen prospective tenants – for free.
$2,768/mo
Rent Zestimate®
Refinance and save
$3,409/mo
Est. payment
Refinancing to a lower rate could help reduce your monthly payments and save thousands over the life of the loan.
$3,409/mo
Est. payment
Explore your selling options
Work with a Zillow partner agent
Leverage their expertise and Zillow's premium Showcase listings to get your home seen by more buyers.
Get startedList with your own agent
Get your home in front of millions of buyers by listing it on Zillow.
Learn how to do itSell it yourself
Take full control of how buyers see your home on Zillow by listing For Sale by Owner (FSBO).
List your homeWhat's special
Central park areaBreathtaking mountain viewsExquisite quartz countertopsRooftop deckAnschutz medical campusDouble sinksLuxurious vinyl flooring
Zillow last checked:
Listing updated:
Listed by:
Jennifer Riley 303-204-8423 jen@remedyrealestateteam.com,
RE/MAX Professionals,
Physician Real Estate Network Colorado 303-204-8423,
RE/MAX Professionals
Bought with:
Sally Vizas, 100098612
Live.Laugh.Colorado. Real Estate Group
Source: REcolorado as distributed by MLS GRID,MLS#: 4380988
Facts & features
Interior
Bedrooms & bathrooms
- Bedrooms: 2
- Bathrooms: 3
- Full bathrooms: 1
- 3/4 bathrooms: 1
- 1/2 bathrooms: 1
- Main level bathrooms: 1
Primary bedroom
- Level: Upper
Bedroom
- Level: Upper
Primary bathroom
- Level: Upper
Bathroom
- Level: Upper
Bathroom
- Level: Main
Dining room
- Level: Main
Family room
- Level: Main
Family room
- Level: Main
Kitchen
- Level: Main
Laundry
- Level: Upper
Mud room
- Level: Lower
Heating
- Forced Air
Cooling
- Central Air
Appliances
- Included: Convection Oven, Dishwasher, Disposal, Gas Water Heater, Microwave, Oven, Range, Refrigerator, Self Cleaning Oven
- Laundry: In Unit, Laundry Closet
Features
- Ceiling Fan(s), Eat-in Kitchen, Entrance Foyer, High Ceilings, Kitchen Island, Open Floorplan, Quartz Counters, Smart Thermostat, Walk-In Closet(s)
- Flooring: Carpet, Tile, Vinyl
- Windows: Double Pane Windows, Window Coverings, Window Treatments
- Has basement: No
- Common walls with other units/homes: No One Above,No One Below,2+ Common Walls
Interior area
- Total structure area: 1,550
- Total interior livable area: 1,550 sqft
- Finished area above ground: 1,550
Property
Parking
- Total spaces: 2
- Parking features: Dry Walled, Oversized, Garage Door Opener, Storage, Tandem
- Attached garage spaces: 2
Features
- Levels: Three Or More
- Patio & porch: Deck, Rooftop
- Exterior features: Gas Valve
- Fencing: None
- Has view: Yes
- View description: City, Mountain(s)
Lot
- Size: 951 Square Feet
- Features: Sprinklers In Front, Sprinklers In Rear
Details
- Parcel number: R0193642
- Zoning: RES
- Special conditions: Standard
Construction
Type & style
- Home type: Townhouse
- Property subtype: Townhouse
- Attached to another structure: Yes
Materials
- Frame
- Foundation: Concrete Perimeter
- Roof: Composition
Condition
- Year built: 2019
Details
- Builder name: Wonderland Homes
Utilities & green energy
- Sewer: Public Sewer
- Water: Public
- Utilities for property: Cable Available, Electricity Connected, Natural Gas Available, Natural Gas Connected
Green energy
- Energy efficient items: Thermostat
Community & HOA
Community
- Security: Smart Locks, Video Doorbell
- Subdivision: Central Park
HOA
- Has HOA: Yes
- Amenities included: Park, Playground, Pool, Trail(s)
- Services included: Maintenance Grounds, Recycling, Snow Removal, Trash
- HOA fee: $103 monthly
- HOA name: Harmony Management Group
- HOA phone: 303-804-9800
- Second HOA fee: $43 monthly
- Second HOA name: Stapleton MCA
- Second HOA phone: 303-388-0724
Location
- Region: Aurora
Financial & listing details
- Price per square foot: $355/sqft
- Tax assessed value: $548,000
- Annual tax amount: $5,443
- Date on market: 8/10/2023
- Listing terms: 1031 Exchange,Cash,Conventional,FHA,VA Loan
- Exclusions: All Camera's, Bar In Garage, Seller's Personal Belongings, Washer And Dryer (Negotiable). Outdoor Grill, Kitchen Bar Stools, Furniture On Upstairs Rooftop Deck And Outdoor Gas Fireplace Are All Negotiable.
- Ownership: Individual
- Electric utility on property: Yes
- Road surface type: Alley Paved, Paved
Price history
| Date | Event | Price |
|---|---|---|
| 9/11/2023 | Sold | $550,000+21.5%$355/sqft |
Source:  REcolorado as distributed by MLS GRID #4380988 Report a problem REcolorado as distributed by MLS GRID #4380988 Report a problem | ||
| 8/11/2020 | Sold | $452,500-1.7%$292/sqft |
Source: Public Record Report a problem | ||
| 7/6/2020 | Pending sale | $460,322$297/sqft |
Source: Wonderland Homes #9094810 Report a problem | ||
| 7/6/2020 | Price change | $460,322+0.4%$297/sqft |
Source: Wonderland Homes #9094810 Report a problem | ||
| 5/7/2019 | Listed for sale | $458,505$296/sqft |
Source: Wonderland Homes Report a problem | ||
Public tax history
| Year | Property taxes | Tax assessment |
|---|---|---|
| 2025 | $5,946 -0.8% | $34,260 -10.9% |
| 2024 | $5,995 +10.1% | $38,430 |
| 2023 | $5,443 -3.1% | $38,430 +23.8% |
| 2022 | $5,616 | $31,030 -2.8% |
| 2021 | -- | $31,920 +32% |
| 2020 | $4,296 | $24,190 |
| 2019 | $4,296 +1324.1% | $24,190 +607.3% |
| 2018 | $302 | $3,420 -24.7% |
| 2017 | $302 | $4,540 |
Find assessor info on the county website
Neighborhood: North Aurora
Nearby homes
- $508,0002 bd3 ba1.4k sqft2525 N Newark Ct, Aurora, CO 80010Off Market
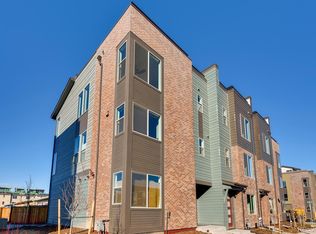
- $563,7003 bd4 ba1.8k sqft2535 N Newark Ct, Aurora, CO 80010Off Market
- $710,0003 bd4 ba1.8k sqft2523 N Newark Ct, Aurora, CO 80010Sold
- $710,0003 bd4 ba1.8k sqft2523 Newark Ct, Aurora, CO 80010Sold

- $665,0004 bd3 ba2.5k sqft11578 E 25th Dr, Aurora, CO 80010Sold
- $556,7003 bd4 ba2k sqft2515 N Newark Ct, Aurora, CO 80010Off Market
- $654,0004 bd3 ba2.5k sqft11568 E 25th Dr, Aurora, CO 80010Sold
- $525,0002 bd3 ba1.5k sqft2513 N Newark Ct, Aurora, CO 80010Sold
Nearby schools
GreatSchools rating
- 3/10Montview Math & Health Sciences Elementary SchoolGrades: PK-5Distance: 0.4 mi
- 4/10North Middle School Health Sciences And TechnologyGrades: 6-8Distance: 0.4 mi
- 4/10Aurora Central High SchoolGrades: PK-12Distance: 1.5 mi
Schools provided by the listing agent
- Elementary: Montview
- Middle: North
- High: Aurora Central
- District: Adams-Arapahoe 28J
Source: REcolorado as distributed by MLS GRID. This data may not be complete. We recommend contacting the local school district to confirm school assignments for this home.
Get a cash offer in 3 minutes
Find out how much your home could sell for in as little as 3 minutes with a no-obligation cash offer.
Estimated market value
$487,500
Get a cash offer in 3 minutes
Find out how much your home could sell for in as little as 3 minutes with a no-obligation cash offer.
Estimated market value
$487,500
- Colorado
- Adams County
- Aurora
- 80010
- North Aurora
- 2533 N Newark Court
Nearby cities
Nearby neighborhoods
Nearby zip codes
Other Aurora Topics
