Skip main navigation
Closed
  • $575,000

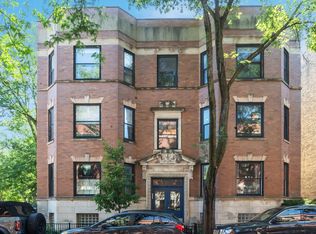
    2533 N Orchard St #3S, Chicago, IL 60614

    2beds
    1,500sqft
    Condominium, Single Family Residence
    Built in 1894
    -- sqft lot
    $695,700 Zestimate®
    $383/sqft
    $4,745 Estimated rent

    Home value

    $695,700

    $661,000 - $737,000

    $4,745/mo

    Zestimate® history
    Loading
    Loading...

    Owner options

    List your home for rent

    $4,745/mo

    Rent Zestimate®

    Find your next renter with Zillow Rental Manager. Plus, with online applications, you can quickly screen prospective tenants – for free.

    Learn more

    $4,745/mo

    Rent Zestimate®

    Refinance and save

    $4,384/mo

    Est. payment

    Refinancing to a lower rate could help reduce your monthly payments and save thousands over the life of the loan.

    See today's rates

    $4,384/mo

    Est. payment

    Explore your selling options

    Work with a Zillow partner agent

    Leverage their expertise and Zillow's premium Showcase listings to get your home seen by more buyers.

    Get started

    List with your own agent

    Get your home in front of millions of buyers by listing it on Zillow.

    Learn how to do it

    Sell it yourself

    Take full control of how buyers see your home on Zillow by listing For Sale by Owner (FSBO).

    List your home

    What's special

    Separate dining roomPlenty of windowsContemporary designFresh porcelain floorsQuartz countertopsLincoln park locationOld vintage charm
    Welcome to this stunning, newly remodeled 2 bedroom / 1.5 bathroom top-floor condo situated on a picturesque, tree-lined street in Lincoln Park! The top floor unit offers a harmonious mix of contemporary design and old vintage charm with hardwood floors throughout. Upon entering, you'll be captivated by an expansive layout that includes a spacious, sun-filled living room with plenty of windows that flood the interior with natural light. This freshly painted unit offers a separate dining room with a vintage pier mirror and built-in hutch, perfect for entertaining! The kitchen (fully renovated in 2023) features quartz countertops, subway tile backsplash, brand new stainless steel appliances, fresh porcelain floors, and tall white shaker cabinets. The unit offers two perfect-sized bedrooms, including one that can accommodate a king-sized bed. The second room is perfectly suitable to accommodate a queen bed and (or) serve as an office / study space. The unit also features two bathrooms (fully renovated in 2023): a full bath with gorgeous hexagon tile and a powder room with a new in-unit W/D. Additional highlights include: brand new light fixtures throughout, 1 gated exterior parking space with plenty of additional street parking, a bike room, assigned storage, and beautiful side yard. Prime Lincoln Park location within the Alcott School District and a short walk to quaint coffee shops, shopping, parks, restaurants, CTA and more. This is a must-see, don't miss out!

    Zillow last checked:

    Listing updated:

    Listing courtesy of:

    Meg Daday 312-970-1943,

    Keller Williams ONEChicago

    Bought with:

    Sarah Jaffe

    Cross Street Real Estate

    Source: MRED as distributed by MLS GRID,MLS#: 11992742MLS Logo

    Facts & features

    Interior

    Bedrooms & bathrooms
    • Bedrooms: 2
    • Bathrooms: 2
    • Full bathrooms: 1
    • 1/2 bathrooms: 1
    Primary bedroom
    • Features: Flooring (Hardwood)
    • Level: Main
    • Area: 121 Square Feet
    • Dimensions: 11X11
    Bedroom 2
    • Features: Flooring (Hardwood)
    • Level: Main
    • Area: 99 Square Feet
    • Dimensions: 09X11
    Dining room
    • Features: Flooring (Hardwood)
    • Level: Main
    • Area: 165 Square Feet
    • Dimensions: 11X15
    Foyer
    • Features: Flooring (Hardwood)
    • Level: Main
    • Area: 28 Square Feet
    • Dimensions: 04X07
    Kitchen
    • Features: Kitchen (Custom Cabinetry, Updated Kitchen), Flooring (Porcelain Tile)
    • Level: Main
    • Area: 88 Square Feet
    • Dimensions: 11X08
    Laundry
    • Level: Main
    • Area: 30 Square Feet
    • Dimensions: 05X06
    Living room
    • Features: Flooring (Hardwood)
    • Level: Main
    • Area: 266 Square Feet
    • Dimensions: 14X19
    Heating
    • Natural Gas
    Cooling
    • Central Air
    Appliances
    • Included: Range, Microwave, Dishwasher, Refrigerator, Washer, Dryer, Stainless Steel Appliance(s)
    • Laundry: Washer Hookup, In Unit
    Features
    • Built-in Features, Beamed Ceilings, Separate Dining Room
    • Flooring: Hardwood
    • Basement: Partially Finished,Full
    • Number of fireplaces: 1
    • Fireplace features: Wood Burning, Living Room
    Interior area
    • Total structure area: 0
    • Total interior livable area: 1,500 sqft

    Property

    Parking
    • Total spaces: 1
    • Parking features: Assigned, Off Alley, Alley Access, Secured, On Site, Owned
    Accessibility
    • Accessibility features: No Disability Access
    Lot
    • Features: Corner Lot
    Details
    • Parcel number: 14283130561006
    • Special conditions: None
    • Other equipment: Intercom

    Construction

    Type & style
    • Home type: Condo
    • Property subtype: Condominium, Single Family Residence
    Materials
    • Brick
    Condition
    • New construction: No
    • Year built: 1894
    • Major remodel year: 2023

    Utilities & green energy

    • Sewer: Public Sewer
    • Water: Public

    Community & neighborhood

    Community
    • Community features: Sidewalks, Street Lights
    Location
    • Region: Chicago

    HOA & financial

    HOA
    • Has HOA: Yes
    • HOA fee: $340 monthly
    • Amenities included: Storage, Security Door Lock(s)
    • Services included: Water

    Other

    Other facts
    • Listing terms: Conventional
    • Ownership: Condo

    Price history

    DateEventPrice
    3/22/2024Sold$575,000+16.2%$383/sqft
    Source: MRED as distributed by MLS GRID #11992742 Report a problem
    3/5/2024Contingent$495,000$330/sqft
    Source: MRED as distributed by MLS GRID #11992742 Report a problem
    2/29/2024Listed for sale$495,000+47.8%$330/sqft
    Source: MRED as distributed by MLS GRID #11992742 Report a problem
    4/19/2002Sold$335,000+130.5%$223/sqft
    Source: Public Record Report a problem
    8/28/1997Sold$145,333$97/sqft
    Source: Public Record Report a problem

    Public tax history

    YearProperty taxesTax assessment
    2024-- $50,397 +44%
    2023$6,685 +2.9%$34,999
    2022$6,495 +2%$34,999
    2021$6,368 -5.8%$34,999 +4.7%
    2020$6,758 +2.8%$33,440 -7.5%
    2019$6,571 +1.7%$36,136
    2018$6,459 +37.1%$36,136 +43.1%
    2017$4,710 +3.3%$25,256
    2016$4,558 +9.9%$25,256
    2015$4,147 -9.9%$25,256 -7.7%
    2014$4,603 +2.3%$27,375
    2013$4,501 +0.8%$27,375
    2012$4,465 -9.3%$27,375 -15.5%
    2011$4,920 +0.7%$32,381
    2010$4,885 +14%$32,381
    2009$4,284 +2.8%$32,381 +3.6%
    2008$4,168 -6.1%$31,253
    2007$4,439 -1.1%$31,253
    2006$4,487 +6%$31,253 +20.7%
    2005$4,232 +1%$25,898
    2004$4,189 +2.2%$25,898
    2003$4,098 -9.4%$25,898 +2.9%
    2002$4,524 +12.8%$25,178
    2001$4,010 +18%$25,178
    2000$3,398 +12.5%$25,178 +42.4%
    1999$3,021 $17,687

    Find assessor info on the county website

    Neighborhood: Lincoln Park

    Nearby schools

    GreatSchools rating
    Schools provided by the listing agent
    • Elementary: Alcott Elementary School
    • Middle: Alcott Elementary School
    • High: Lincoln Park High School
    • District: 299

    Source: MRED as distributed by MLS GRID. This data may not be complete. We recommend contacting the local school district to confirm school assignments for this home.

    Get a cash offer in 3 minutes
    Find out how much your home could sell for in as little as 3 minutes with a no-obligation cash offer.
    Estimated market value
    $695,700
    Get a cash offer in 3 minutes
    Find out how much your home could sell for in as little as 3 minutes with a no-obligation cash offer.
    Estimated market value
    $695,700