Inviting single-level overlooks the 18th Fairway of Rivers Edge Golf Course. Wonderful treed setting gives quiet privacy close to everything. Quick walk to the pro-shop or river trails; close to shopping, restaurants, medical, downtown, easy access to the airport or any direction. Tall windows across the Southern exposure provide wonderful natural light. Stunning floor-to-ceiling stone fireplace highlights the entire living area. You'll love the Island kitchen for everyday gathering or entertaining. Primary en-suite boasts spa-like feel, large shower, separate soaking tub, grand walk-in closet. Custom craftsmanship, coffered ceilings in this rare floor plan featuring custom window-coverings, up-to-the minute decor, and abundant storage. Spotless home is truly better-than-new and meticulously maintained. Professional xeriscaped yard is exceptional, colorful, and perfectly easy-care. You will appreciate the spacious patio which is partially covered for year-round enjoyment.
Active
$1,160,000
2533 NW Pine Terrace Dr, Bend, OR 97703
3beds
3baths
2,312sqft
Single Family Residence
Built in 2017
7,840 Square Feet Lot
$1,128,100 Zestimate®
$502/sqft
$127/mo HOA
What's special
Large showerAbundant storageGrand walk-in closetCustom craftsmanshipUp-to-the minute decorSeparate soaking tubCustom window-coverings
- 81 days
- 382
- 21
Zillow last checked:
Listing updated:
Listed by:
John L Scott Bend 541-317-0123
Source: Oregon Datashare,MLS#: 220223522
Facts & features
Interior
Bedrooms & bathrooms
- Bedrooms: 3
- Bathrooms: 3
Heating
- Forced Air, Natural Gas
Cooling
- Central Air
Appliances
- Included: Cooktop, Dishwasher, Disposal, Microwave, Oven, Range Hood, Refrigerator, Water Heater
Features
- Breakfast Bar, Built-in Features, Ceiling Fan(s), Double Vanity, Enclosed Toilet(s), Kitchen Island, Linen Closet, Open Floorplan, Pantry, Primary Downstairs, Shower/Tub Combo, Soaking Tub, Solid Surface Counters, Tile Shower, Vaulted Ceiling(s), Walk-In Closet(s)
- Flooring: Carpet, Simulated Wood, Tile
- Windows: Double Pane Windows, Vinyl Frames
- Basement: None
- Has fireplace: Yes
- Fireplace features: Gas, Great Room
- Common walls with other units/homes: No Common Walls,No One Above,No One Below
Interior area
- Total structure area: 2,312
- Total interior livable area: 2,312 sqft
Property
Parking
- Total spaces: 3
- Parking features: Asphalt, Attached, Concrete, Driveway, Garage Door Opener, On Street
- Attached garage spaces: 3
- Has uncovered spaces: Yes
Accessibility
- Accessibility features: Smart Technology
Features
- Levels: One
- Stories: 1
- Patio & porch: Covered, Patio, Porch
- Pool features: None
- Has view: Yes
- View description: Golf Course, Neighborhood, Territorial
Lot
- Size: 7,840 Square Feet
- Features: Landscaped, Level, On Golf Course, Sloped, Sprinkler Timer(s), Sprinklers In Front, Sprinklers In Rear
Details
- Parcel number: 274491
- Zoning description: RS
- Special conditions: Standard
Construction
Type & style
- Home type: SingleFamily
- Architectural style: Contemporary,Northwest,Other
- Property subtype: Single Family Residence
Materials
- Frame
- Foundation: Slab, Stemwall
- Roof: Composition
Condition
- New construction: No
- Year built: 2017
Details
- Builder name: Pahlisch
Utilities & green energy
- Sewer: Public Sewer
- Water: Public
Green energy
- Water conservation: Water-Smart Landscaping
Community & HOA
Community
- Features: Park, Trail(s)
- Security: Carbon Monoxide Detector(s), Security System Owned, Smoke Detector(s)
- Subdivision: Rivers Edge Village
HOA
- Has HOA: Yes
- Amenities included: Clubhouse, Golf Course, Restaurant
- HOA fee: $381 quarterly
Location
- Region: Bend
Financial & listing details
- Price per square foot: $502/sqft
- Annual tax amount: $8,406
- Date on market: 6/17/2026
- Cumulative days on market: 81 days
- Listing terms: Cash,Conventional,FHA,VA Loan
- Inclusions: custom window coverings.
- Road surface type: Paved
Estimated market value
$1,128,100
$1.07M - $1.18M
$4,410/mo
Price history
| Date | Event | Price |
|---|---|---|
| 6/17/2026 | Listed for sale | $1,160,000+58.9%$502/sqft |
Source:  Oregon Datashare #220223522 Report a problem Oregon Datashare #220223522 Report a problem | ||
| 9/28/2017 | Sold | $729,950$316/sqft |
Source: Oregon Datashare #201705529 Report a problem | ||
Public tax history
Tax history is unavailable.
Monthly payment
Est. payment
Payment breakdown
Explore the cost of this home by adjusting the details. Changes won't be saved.Climate risks
Neighborhood: Awbrey Butte
Nearby schools
Schools provided by the listing agent
- Elementary: North Star Elementary
- Middle: Pacific Crest Middle
- High: Summit High
Source: Oregon Datashare. This data may not be complete. We recommend contacting the local school district to confirm school assignments for this home.

Similar homes
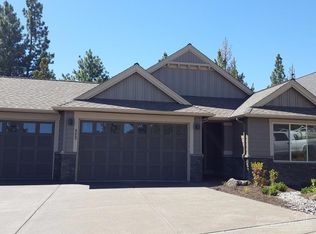
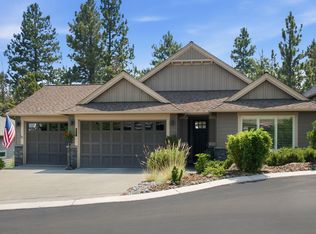
- $1,175,0004 bd3 ba2.7k sqft2393 NW Wyeth Pl, Bend, OR 97703For Sale

 MLS ID #220228278, Mark Ryan Garcia, Cascade Hasson SIR. Oregon Datashare
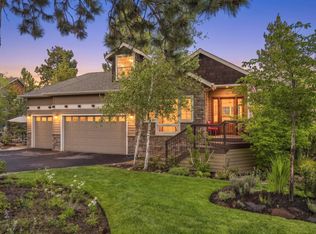
 - $1,150,0003 bd4 ba2.4k sqft1158 NW Redfield Cir, Bend, OR 97703For Sale
 MLS ID #220226280, Kenneth Dale Henry, Ninebark Real Estate. Oregon Datashare
 - $1,289,0003 bd3 ba2.5k sqft3051 NW Hidden Ridge Dr NW, Bend, OR 97703For Sale
 MLS ID #220226950, Mary Marie Younger, Real Broker. Oregon Datashare
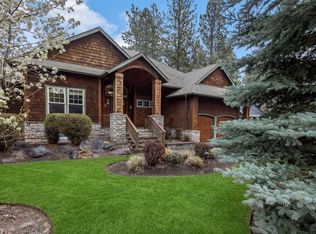
 - $1,189,2843 bd3 ba2.4k sqft2672 NW Brickyard St, Bend, OR 97703For Sale
 MLS ID #220218163, Deidre Nicole Hayden, Realty First LLC. Oregon Datashare
 - $1,199,9004 bd3 ba3k sqft3281 NW Bungalow Dr, Bend, OR 97703For SaleMLS ID #220222001, Janet Barton, John L Scott Bend. Oregon Datashare
- $1,295,0004 bd4 ba2.8k sqft3193 NW Colonial Dr, Bend, OR 97703For SaleMLS ID #220225578, Nicole Fitch, John L Scott Bend. Oregon Datashare
- $935,0003 bd3 ba2.5k sqft3178 NW Clubhouse Dr, Bend, OR 97703For SaleMLS ID #220215972, Beth Mary E Davies, LivOregon Real Estate LLC. Oregon Datashare
- $1,699,9004 bd4 ba2.3k sqft1506 NW Awbrey Rd, Bend, OR 97703Active
 MLS ID #117623629, Darryl Bodle, Keller Williams Realty Portland Premiere. RMLS (OR)
 - $920,0003 bd2 ba1.8k sqft3041 NW Butte View Dr, Bend, OR 97703For SaleMLS ID #220224974, Kailey M Taylor, Stellar Realty Northwest. Oregon Datashare
- $1,325,0004 bd3 ba2.4k sqft3511 NW Braid Dr, Bend, OR 97703For SaleMLS ID #220226176, Deborah Walsh, Bend Premier Real Estate LLC. Oregon Datashare
- $1,199,0004 bd3 ba2.7k sqft21125 Bear Creek Rd, Bend, OR 97701For SaleMLS ID #220222328, Michele Vance Anderson, Cascade Hasson SIR. Oregon Datashare
- $995,0004 bd5 ba2.6k sqft19085 NW Mount Hood Pl, Bend, OR 97703For SaleMLS ID #220213792, Karl Robert Berg, Stellar Realty Northwest. Oregon Datashare
- $899,9004 bd3 ba2.4k sqft63315 Wrangler Pl, Bend, OR 97703For SaleMLS ID #220224142, Karen Whiteid, Berkshire Hathaway HomeService. Oregon Datashare
- $1,075,0004 bd4 ba2.6k sqft454 NE Burnside Ave, Bend, OR 97701For SaleMLS ID #220224972, Matt J. Johnson, RE/MAX Key Properties. Oregon Datashare
- $1,095,0003 bd2 ba1.8k sqft61927 Fall Creek Loop, Bend, OR 97702For SaleMLS ID #220227702, Silvia Linda Giffin-Knight, Cascade Hasson SIR. Oregon Datashare
- $1,399,0003 bd4 ba3.2k sqft2498 NW Brickyard St, Bend, OR 97703For SaleMLS ID #220220961, Amanda Catherine Ferrari, Duke Warner Realty ERA Powered. Oregon Datashare
- $737,8003 bd3 ba2.1k sqft113 NW Gander Ct, Bend, OR 97703For SaleMLS ID #220224870, Misty Burrows, John L Scott Bend. Oregon Datashare
- $1,250,0003 bd3 ba2.5k sqft22539 Martee Ln, Bend, OR 97701For SaleMLS ID #220221576, Carolyn K. Emick, Duke Warner Realty ERA Powered. Oregon Datashare
- $899,9004 bd2 ba2.1k sqft20825 Rorick Dr, Bend, OR 97701For SaleMLS ID #220223416, Ryan McGlone, eXp Realty, LLC. Oregon Datashare
- $1,240,0004 bd3 ba2.8k sqft19189 Dayton Rd, Bend, OR 97703For SaleMLS ID #220200307, Jenn L Schaake, Cascade Hasson SIR. Oregon Datashare
