Skip main navigation
Off market
  • $370,700

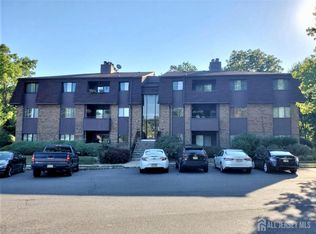
    2533 Old Stone Mill Drive, East Windsor, NJ 08520

    2beds
    --sqft
    Condominium
    Built in 1982
    -- sqft lot
    $370,700 Zestimate®
    $--/sqft
    $2,721 Estimated rent

    Home value

    $370,700

    $337,000 - $408,000

    $2,721/mo

    Zestimate® history
    Loading
    Loading...

    Owner options

    List your home for rent

    $2,721/mo

    Rent Zestimate®

    Find your next renter with Zillow Rental Manager. Plus, with online applications, you can quickly screen prospective tenants – for free.

    Learn more

    $2,721/mo

    Rent Zestimate®

    Refinance and save

    $2,921/mo

    Est. payment

    Refinancing to a lower rate could help reduce your monthly payments and save thousands over the life of the loan.

    See today's rates

    $2,921/mo

    Est. payment

    Explore your selling options

    Work with a Zillow partner agent

    Leverage their expertise and Zillow's premium Showcase listings to get your home seen by more buyers.

    Get started

    List with your own agent

    Get your home in front of millions of buyers by listing it on Zillow.

    Learn how to do it

    Sell it yourself

    Take full control of how buyers see your home on Zillow by listing For Sale by Owner (FSBO).

    List your home

    What's special

    Fall in love with this beautifully updated third floor condo in the Windsor Mills Complex of East Windsor. This 2 bedroom, 2 full bathroom home will give you generous space to move about. As you enter, you immediately view the beautiful vaulted ceilings. The fully renovated kitchen features granite countertops with stainless steel appliances, soft close cabinets and under cabinet lighting. The large dining room and spacious living room welcome you with a fireplace. The sliding glass doors lead to a private patio with a peaceful wooded view, perfect for sipping your morning coffee. The master bedroom has a large WIC and private bath, which has a new shower stall with seamless glass doors. Durable laminate flooring adds a neat clean appearance. New water heater and electrical box

    This property is off market, which means it's not currently listed for sale or rent on Zillow. This may be different from what's available on other websites or public sources.
    Zillow last checked:

    Listing updated:

    Listed by:

    Jacqueline Revoir 609-468-4219,

    Berkshire Hathaway HomeServices Fox & Roach - Perrineville

    Bought with:

    Jacqueline Revoir, 1643720

    Berkshire Hathaway HomeServices Fox & Roach - Perrineville

    Source: MoreMLS,MLS#: 21629310MLS Logo

    Facts & features

    Interior

    Bedrooms & bathrooms
    • Bedrooms: 2
    • Bathrooms: 2
    • Full bathrooms: 2
    Heating
    • Natural Gas, Forced Air
    Cooling
    • Central Air
    Features
    • Balcony
    • Flooring: Wood
    • Basement: None
    • Number of fireplaces: 1

    Property

    Features
    • Levels: Upper Level
    • Stories: 1
    • Entry location: Upper Level
    • Exterior features: Balcony, Recreation Area, Swimming, Tennis Court(s)
    Details
    • Parcel number: 010000500000002201C2533

    Construction

    Type & style
    • Home type: Condo
    • Property subtype: Condominium
    • Attached to another structure: Yes
    Condition
    • New construction: No
    • Year built: 1982

    Utilities & green energy

    • Sewer: Public Sewer

    Community & HOA

    Community
    • Security: Security System
    • Subdivision: None
    HOA
    • Has HOA: Yes
    • HOA fee: $260 monthly
    Location
    • Region: Cranbury

    Financial & listing details

    • Tax assessed value: $154,700
    • Annual tax amount: $4,793
    • Date on market: 7/25/2016
    • Inclusions: Washer, Counter Top Range, Dishwasher, Dryer, Light Fixtures, Microwave, Refrigerator
    • Exclusions: Personal Property.

    Price history

    DateEventPrice
    10/3/2016Sold$165,000
    Source: MoreMLS #21629310 Report a problem

    Public tax history

    Tax history is unavailable.

    Neighborhood: 08512

    Nearby schools

    GreatSchools rating
    Schools provided by the listing agent
    • Middle: Kreps School
    • High: Hightstown

    Source: MoreMLS. This data may not be complete. We recommend contacting the local school district to confirm school assignments for this home.

    Get a cash offer in 3 minutes
    Find out how much your home could sell for in as little as 3 minutes with a no-obligation cash offer.
    Estimated market value
    $370,700
    Get a cash offer in 3 minutes
    Find out how much your home could sell for in as little as 3 minutes with a no-obligation cash offer.
    Estimated market value
    $370,700