Discover this exceptional four bedroom, two and a half bathroom single family home crafted by award winning Lakeland custom builder Ernie White. This residence is located in the quiet secluded neighborhood Lakeland Highlands and features a unique floorplan, high ceilings, and a cozy wood burning fireplace in the living room. Water resistant vinyl flooring was installed in 2020. Hallways are equipped with dimmer lights for ambiance. All window blinds were replaced in 2022. The large primary bedroom boasts tray ceilings, a generous walk in closet, and direct access to the patio. The kitchen is a chef's dream with stainless steel appliances, including a double oven with regular and convection settings, ample cabinet space, and expansive counters. A convenient pass through window connects the kitchen to patio, highlighted by a new kitchen faucet. Entertain effortlessly on the large screened in patio, complete with a ceiling fan, accessed through elegant French doors. The fully fenced backyard provides privacy and includes a gate. This home is situated on an oversized lot and includes an oversized two car garage with shelving, ready for an emergency generator. There are three attic access points and plywood sheeting for additional storage. The septic tank was recently serviced. An aluminum attic ladder offers easy access. An irrigation system keeps both the front and backyard vibrant. Benefit from recent upgrades including a roof replaced in 2019, specialized 8x10 fascia board, a Lennox Signature Collection High Efficiency 4 ton AC from 2016, and an updated water heater from 2011. The exterior was repainted in 2019, and the interior refreshed in 2022. Enjoy the freedom of no HOA and proximity to major highways Polk Pkwy, SR 60, SR 98, US 17 and I-4, grocery stores, restaurants, and so much more. Schedule your showing today!!
Sold for $455,000
$455,000
2533 Roslyn Ln, Lakeland, FL 33813
4beds
2,312sqft
Single Family Residence
Built in 1997
0.37 Acres Lot
$453,200 Zestimate®
$197/sqft
$2,837 Estimated rent
Home value
$453,200
$421,000 - $485,000
$2,837/mo
Zestimate® history
Owner options
List your home for rent
$2,837/mo
Rent Zestimate®
Find your next renter with Zillow Rental Manager. Plus, with online applications, you can quickly screen prospective tenants – for free.
$2,837/mo
Rent Zestimate®
Refinance and save
$3,073/mo
Est. payment
Refinancing to a lower rate could help reduce your monthly payments and save thousands over the life of the loan.
$3,073/mo
Est. payment
Explore your selling options
Work with a Zillow partner agent
Leverage their expertise and Zillow's premium Showcase listings to get your home seen by more buyers.
Get startedList with your own agent
Get your home in front of millions of buyers by listing it on Zillow.
Learn how to do itSell it yourself
Take full control of how buyers see your home on Zillow by listing For Sale by Owner (FSBO).
List your homeWhat's special
Unique floorplanHigh ceilingsElegant french doorsLarge primary bedroomOversized lotTray ceilingsAmple cabinet space
Zillow last checked:
Listing updated:
Listed by:
Rocki Sanchez 407-738-7989,
MAINFRAME REAL ESTATE 407-513-4257,
Valentina Calla 407-414-0850,
MAINFRAME REAL ESTATE
Bought with:
Christie Weeks, 3224602
DREAM REALTY GROUP
Source: Stellar MLS,MLS#: O6396907 Originating MLS: Orlando Regional
Originating MLS: Orlando Regional
Facts & features
Interior
Bedrooms & bathrooms
- Bedrooms: 4
- Bathrooms: 3
- Full bathrooms: 2
- 1/2 bathrooms: 1
Primary bedroom
- Features: Ceiling Fan(s), Walk-In Closet(s)
- Level: First
- Area: 280 Square Feet
- Dimensions: 20x14
Bedroom 2
- Features: Ceiling Fan(s), Walk-In Closet(s)
- Level: First
- Area: 169 Square Feet
- Dimensions: 13x13
Bedroom 3
- Features: Ceiling Fan(s), Walk-In Closet(s)
- Level: First
- Area: 144 Square Feet
- Dimensions: 12x12
Bedroom 4
- Features: Ceiling Fan(s), Walk-In Closet(s)
- Level: First
- Area: 187 Square Feet
- Dimensions: 11x17
Primary bathroom
- Features: Dual Sinks, Tub with Separate Shower Stall
- Level: First
- Area: 90 Square Feet
- Dimensions: 10x9
Bathroom 2
- Features: Dual Sinks, Tub With Shower
- Level: First
- Area: 64 Square Feet
- Dimensions: 8x8
Bathroom 3
- Level: First
- Area: 42 Square Feet
- Dimensions: 6x7
Dining room
- Level: First
- Area: 104 Square Feet
- Dimensions: 8x13
Kitchen
- Level: First
- Area: 198 Square Feet
- Dimensions: 11x18
Living room
- Level: First
- Area: 342 Square Feet
- Dimensions: 18x19
Heating
- Central, Electric
Cooling
- Central Air
Appliances
- Included: Dishwasher, Dryer, Microwave, Range, Refrigerator
- Laundry: Inside, Laundry Room
Features
- Ceiling Fan(s), Eating Space In Kitchen, Solid Surface Counters, Solid Wood Cabinets, Tray Ceiling(s), Walk-In Closet(s)
- Flooring: Carpet, Tile, Vinyl
- Doors: French Doors
- Windows: Blinds, Window Treatments
- Has fireplace: Yes
- Fireplace features: Living Room, Wood Burning
Interior area
- Total structure area: 3,524
- Total interior livable area: 2,312 sqft
Property
Parking
- Total spaces: 2
- Parking features: Driveway, Oversized
- Attached garage spaces: 2
- Has uncovered spaces: Yes
- Details: Garage Dimensions: 25x20
Features
- Levels: One
- Stories: 1
- Patio & porch: Patio, Screened
- Exterior features: Irrigation System, Lighting
- Fencing: Fenced,Wood
Lot
- Size: 0.37 Acres
- Dimensions: 115 x 140
Details
- Parcel number: 242916284541000390
- Special conditions: None
Construction
Type & style
- Home type: SingleFamily
- Property subtype: Single Family Residence
Materials
- Stucco
- Foundation: Slab
- Roof: Shingle
Condition
- New construction: No
- Year built: 1997
Utilities & green energy
- Sewer: Septic Tank
- Water: Public
- Utilities for property: Electricity Connected, Water Connected
Community & HOA
Community
- Pet fee: $0 monthly
- Subdivision: SUMMIT RIDGE UNIT TWO ADD
HOA
- Has HOA: No
Location
- Region: Lakeland
Financial & listing details
- Price per square foot: $197/sqft
- Tax assessed value: $385,282
- Annual tax amount: $2,833
- Date on market: 4/24/2026
- Cumulative days on market: 3 days
- Listing terms: Cash,Conventional,FHA,VA Loan
- Ownership: Fee Simple
- Total actual rent: 0
- Electric utility on property: Yes
- Road surface type: Asphalt
Price history
| Date | Event | Price |
|---|---|---|
| 5/29/2026 | Sold | $455,000-1.1%$197/sqft |
Source:  Stellar MLS #O6396907 Report a problem Stellar MLS #O6396907 Report a problem | ||
| 4/27/2026 | Pending sale | $459,900$199/sqft |
Source: Stellar MLS #O6396907 Report a problem | ||
| 4/24/2026 | Listed for sale | $459,900+77%$199/sqft |
Source: Stellar MLS #O6396907 Report a problem | ||
| 6/8/2005 | Sold | $259,900+1006%$112/sqft |
Source: Public Record Report a problem | ||
| 2/13/1996 | Sold | $23,500$10/sqft |
Source: Public Record Report a problem | ||
Public tax history
| Year | Property taxes | Tax assessment |
|---|---|---|
| 2025 | $2,094 +3.3% | $207,160 +2.9% |
| 2024 | $2,026 +2.4% | $201,322 +3% |
| 2023 | $1,978 -0.5% | $195,458 +3% |
| 2022 | $1,988 -0.9% | $189,765 +3% |
| 2021 | $2,006 +0.8% | $184,238 +1.4% |
| 2020 | $1,989 0% | $181,694 +2.3% |
| 2019 | $1,989 -16.8% | $177,609 +1.9% |
| 2018 | $2,392 +1.9% | $174,297 +2.1% |
| 2017 | $2,348 +23.4% | $170,712 +2.1% |
| 2016 | $1,903 -1.8% | $167,201 +0.7% |
| 2015 | $1,937 -10% | $166,039 +0.8% |
| 2014 | $2,153 +11.4% | $164,721 +1.5% |
| 2013 | $1,932 +3.2% | $162,287 +1.7% |
| 2012 | $1,873 -8.8% | $159,574 -6% |
| 2011 | $2,054 -12.3% | $169,697 -8.5% |
| 2010 | $2,342 -13.8% | $185,380 -7.2% |
| 2009 | $2,716 -11.1% | $199,737 -14.1% |
| 2008 | $3,055 | $232,396 |
| 2007 | -- | -- |
| 2006 | $3,876 | -- |
| 2005 | -- | -- |
| 2004 | $1,863 +2.3% | -- |
| 2003 | $1,821 +0.5% | $134,286 +2.4% |
| 2002 | $1,811 +2% | $131,139 +1.6% |
| 2001 | $1,776 | $129,074 |
Find assessor info on the county website
Neighborhood: 33813
Nearby homes
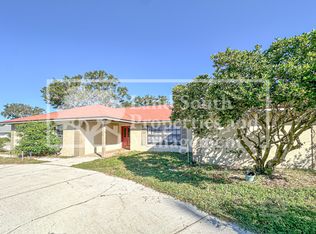
- $299,9003 bd2 ba2.8k sqft2539 Roslyn Ln, Lakeland, FL 33813Sold
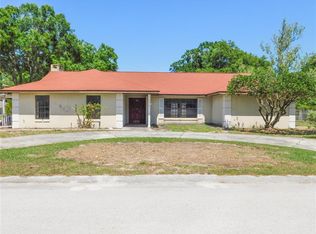
- $299,9003 bd2 ba2.8k sqft2539 Roslyn Ln, Lakeland, FL 33812Sold
- $340,9003 bd2 ba1.7k sqft2527 Roslyn Ln, Lakeland, FL 33813Off Market
- $344,4003 bd2 ba1.6k sqft2423 Roslyn Ln, Lakeland, FL 33813Off Market
- $410,0004 bd3 ba1.9k sqft2417 Roslyn Ln, Lakeland, FL 33812For Sale
- $372,5003 bd2 ba2.1k sqft2429 Roslyn Ln, Lakeland, FL 33813Off Market
- $386,1003 bd2 ba1.9k sqft2532 Roslyn Ln, Lakeland, FL 33813Off Market
- $359,2003 bd2 ba2.1k sqft2538 Roslyn Ln, Lakeland, FL 33812Off Market
Nearby schools
GreatSchools rating
- 8/10Valleyview Elementary SchoolGrades: PK-5Distance: 0.8 mi
- 4/10Lakeland Highlands Middle SchoolGrades: 6-8Distance: 2.3 mi
- 5/10George W. Jenkins Senior High SchoolGrades: 9-12Distance: 0.4 mi
Schools provided by the listing agent
- Elementary: Valleyview Elem
- Middle: Lakeland Highlands Middl
- High: George Jenkins High
Source: Stellar MLS. This data may not be complete. We recommend contacting the local school district to confirm school assignments for this home.
Get a cash offer in 3 minutes
Find out how much your home could sell for in as little as 3 minutes with a no-obligation cash offer.
Estimated market value
$453,200
Get a cash offer in 3 minutes
Find out how much your home could sell for in as little as 3 minutes with a no-obligation cash offer.
Estimated market value
$453,200
- Florida
- Polk County
- Lakeland
- 33813
- 2533 Roslyn Ln
Nearby cities
Nearby neighborhoods
Nearby zip codes
Other Lakeland Topics
