Step into luxury living with this custom-built masterpiece, boasting top-of-the-line design and recent renovations in 2021. As you enter, you'll be greeted by 24x24 porcelain tiles, leading you through rounded wall edges and arch doorways adorned with crown molding and plantation shutters. This four-bedroom, three-full-bath oasis includes a cabana bath for added convenience.
Indulge in the fully renovated primary bath featuring vanity sinks, a soaking bathtub, and a frameless glass shower. The expansive primary suite boasts high tray ceilings, two walk-in closets with California closet built-ins, ensuring ample storage space and marble floors. The heart of this home is its gourmet kitchen, designed for culinary enthusiasts. Admire the waterfall quartz countertops, 42-inch cabinets, and black stainless-steel appliances, all Wi-Fi accessible for ultimate convenience. Start dinner remotely with the touch of a button or enjoy craft ice from the freezer. The main living room, dining area, and charming breakfast nook provide ample space for gatherings.
With a split floor plan and a roof from 2023, this home offers both modern elegance and practicality. Outside, the large backyard awaits your personal touch, offering ample room for a pool and surrounded by tropical fruit trees. Experience the epitome of modern, clean-cut living in this fresh, inviting home.
Sold for $499,900
$499,900
2533 SW Aberdeen Street SE, Port St Lucie, FL 34953
4beds
2,386sqft
Single Family Residence
Built in 2005
10,000 Square Feet Lot
$483,200 Zestimate®
$210/sqft
$2,959 Estimated rent
Home value
$483,200
$459,000 - $507,000
$2,959/mo
Zestimate® history
Owner options
List your home for rent
$2,959/mo
Rent Zestimate®
Find your next renter with Zillow Rental Manager. Plus, with online applications, you can quickly screen prospective tenants – for free.
$2,959/mo
Rent Zestimate®
Refinance and save
$3,641/mo
Est. payment
Refinancing to a lower rate could help reduce your monthly payments and save thousands over the life of the loan.
$3,641/mo
Est. payment
Explore your selling options
Work with a Zillow partner agent
Leverage their expertise and Zillow's premium Showcase listings to get your home seen by more buyers.
Get startedList with your own agent
Get your home in front of millions of buyers by listing it on Zillow.
Learn how to do itSell it yourself
Take full control of how buyers see your home on Zillow by listing For Sale by Owner (FSBO).
List your homeWhat's special
Zillow last checked:
Listing updated:
Listed by:
Jeannie Jacobson 561-926-3551,
RE/MAX Gold
Bought with:
David Phelps, 0418543
Re/Max 1st Choice
Source: BeachesMLS,MLS#: R10959808 Originating MLS: BeachesMLS
Originating MLS: BeachesMLSFacts & features
Interior
Bedrooms & bathrooms
- Bedrooms: 4
- Bathrooms: 3
- Full bathrooms: 3
- Main level bathrooms: 1
- Main level bedrooms: 1
Primary bedroom
- Level: Main
- Area: 168
- Dimensions: 12 X 14
Kitchen
- Level: Main
- Area: 160
- Dimensions: 16 X 10
Living room
- Level: Main
- Area: 144
- Dimensions: 12 X 12
Utility room
- Level: Main
- Area: 80
- Dimensions: 10 X 8
Heating
- Central, Electric
Cooling
- Central Air, Ceiling Fan(s), Electric
Appliances
- Included: Dryer, Dishwasher, Electric Range, Electric Water Heater, Free-Standing Freezer, Ice Maker, Microwave, Refrigerator, Trash Compactor, Water Heater, Washer
- Laundry: Washer Hookup, Inside
Features
- Bathtub, Dual Sinks, Entrance Foyer, Garden Tub/Roman Tub, High Ceilings, Kitchen Island, Pantry, Split Bedrooms, Soaking Tub, Separate Shower, Walk-In Closet(s)
- Flooring: Laminate, Marble, Other
- Doors: French Doors
Interior area
- Total structure area: 3,116
- Total interior livable area: 2,386 sqft
Property
Parking
- Total spaces: 2
- Parking features: Garage, Garage Door Opener
- Garage spaces: 2
Features
- Levels: One
- Stories: 1
- Entry location: Entry Level Living Area Y
- Patio & porch: Porch
- Exterior features: Outdoor Living Area
- Waterfront features: None
Lot
- Size: 10,000 Square Feet
- Features: < 1/4 Acre
Details
- Parcel number: 342061010730001
- Zoning: RS-2PS
Construction
Type & style
- Home type: SingleFamily
- Property subtype: Single Family Residence
Materials
- Block, Concrete
Condition
- Resale
- New construction: No
- Year built: 2005
Details
- Builder name: Other
Utilities & green energy
- Sewer: Public Sewer
- Water: Public
- Utilities for property: Sewer Available, Water Available
Community & HOA
Community
- Subdivision: PORT ST LUCIE SECTION 23
HOA
- Has HOA: No
- Amenities included: None
Location
- Region: Pt Saint Lucie
Financial & listing details
- Price per square foot: $210/sqft
- Annual tax amount: $8,700
- Date on market: 2/14/2024
- Cumulative days on market: 16 days
- Listing terms: Cash,Conventional,FHA,VA Loan
Price history
| Date | Event | Price |
|---|---|---|
| 4/5/2024 | Sold | $499,900$210/sqft |
Source:  BeachesMLS #R10959808 Report a problem BeachesMLS #R10959808 Report a problem | ||
| 2/14/2024 | Listed for sale | $499,900$210/sqft |
Source: BeachesMLS #RX-10959808 Report a problem | ||
Public tax history
Tax history is unavailable.
Neighborhood: Hidden Oaks
Nearby homes
- $497,0004 bd2 ba2.3k sqft2533 SW Aberdeen St, Port Saint Lucie, FL 34953Sold
- $114,500-- bd-- ba-- sqft2517 SW Aberdeen St, Port Saint Lucie, FL 34953Off Market
- $352,3003 bd2 ba1.4k sqft2549 SW Aberdeen St, Port Saint Lucie, FL 34953Off Market
- $333,0003 bd2 ba1.4k sqft2550 SW Gabor Ct, Port Saint Lucie, FL 34953Off Market
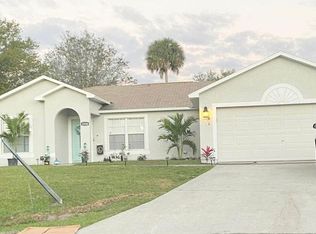
- $985,9007 bd7 ba6.3k sqft2500 SW Gabor Ct, Port Saint Lucie, FL 34953Off Market
- $346,0003 bd2 ba1.4k sqft2565 SW Aberdeen St, Port Saint Lucie, FL 34953Off Market
- $353,0003 bd2 ba1.6k sqft1498 SW San Sebastian Ave, Port Saint Lucie, FL 34953Off Market
- $490,5003 bd2 ba2.3k sqft2530 SW Aberdeen St, Port Saint Lucie, FL 34953Off Market
Nearby schools
GreatSchools rating
- 4/10Floresta Elementary SchoolGrades: PK-5Distance: 4.7 mi
- 5/10Northport K-8 SchoolGrades: PK-8Distance: 4.8 mi
- 3/10St. Lucie West Centennial High SchoolGrades: PK,9-12Distance: 2.4 mi
Get a cash offer in 3 minutes
Find out how much your home could sell for in as little as 3 minutes with a no-obligation cash offer.
Estimated market value
$483,200
Get a cash offer in 3 minutes
Find out how much your home could sell for in as little as 3 minutes with a no-obligation cash offer.
Estimated market value
$483,200
- Florida
- Saint Lucie County
- Port Saint Lucie
- 34953
- Hidden Oaks
- 2533 SW Aberdeen Street SE
Nearby cities
Nearby neighborhoods
Nearby zip codes
Other Port Saint Lucie Topics
- Apartments for Rent in 34953
- Houses for Sale in 34953
- Houses for Rent in 34953
- 34953 Real Estate
- Port Saint Lucie Condos
- Houses for Sale in Port Saint Lucie
- Newest Listings in Port Saint Lucie
- Port Saint Lucie Home Values
- Port Saint Lucie Real Estate Agents
- Port Saint Lucie Refinance
- Port Saint Lucie Mortgage Rates
