Skip main navigation
Off market
  • $704,000

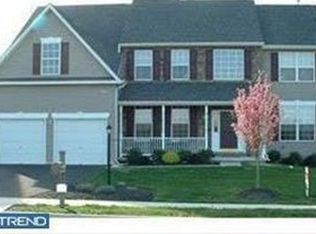
    2533 Saint Victoria Dr, Gilbertsville, PA 19525

    4beds
    3,463sqft
    SingleFamily
    Built in 2005
    0.29 Acres Lot
    $704,000 Zestimate®
    $203/sqft
    $4,063 Estimated rent

    Home value

    $704,000

    $669,000 - $739,000

    $4,063/mo

    Zestimate® history
    Loading
    Loading...

    Owner options

    List your home for rent

    $4,063/mo

    Rent Zestimate®

    Find your next renter with Zillow Rental Manager. Plus, with online applications, you can quickly screen prospective tenants – for free.

    Learn more

    $4,063/mo

    Rent Zestimate®

    Refinance and save

    $4,579/mo

    Est. payment

    Refinancing to a lower rate could help reduce your monthly payments and save thousands over the life of the loan.

    See today's rates

    $4,579/mo

    Est. payment

    Explore your selling options

    Work with a Zillow partner agent

    Leverage their expertise and Zillow's premium Showcase listings to get your home seen by more buyers.

    Get started

    List with your own agent

    Get your home in front of millions of buyers by listing it on Zillow.

    Learn how to do it

    Sell it yourself

    Take full control of how buyers see your home on Zillow by listing For Sale by Owner (FSBO).

    List your home

    What's special

    The sellers have not spared any expense in enhancing this absolutely gorgeous home in the Bella Vista Community. Situated across from the 14th hole, you can enjoy watching the golfers play while sipping tea on your front porch, or enjoy wine & a good book poolside in your own backyard retreat. Professionally landscaped gardens, beautiful stamped concrete pool deck with adjoining Trex deck, which is protected under the brand new roof w/ ceiling fan & barnyard beams. Automatic awnings will keep your dining area cool & protected from the hot sun. Outside shed for garden/pool supplies keeps all in one place. The saltwater pool is beautifully lit at night & includes automatic fountains! There is nothing missed in this private & creatively designed backyard oasis. Inside the home, you will be just as impressed. Hardwood floors through the entire downstairs, with exception of the cozy family room. Formal living room area or office/study is kept quiet w/ French doors, formal dining room area w/ custom trim & moldings draw you in with excitement to tour the rest of the house. The family room & kitchen share a double sided gas fireplace to set the ambiance for your dinner parties or just to take the chill off that crisp Fall evening. The kitchen has a beautiful island, & is surrounded by cherry cabinetry and granite countertops & backsplash. There is a second office, or craft room behind the kitchen, along with a beautiful laundry room! (Yes, I said the laundry room was beautiful!). Powder room & two car garage is completed with steel attached cabinets for any car or skilled enthusiast. AND the whole house vacuum is included not just in the whole house, but also in the garage! Who doesn't love cleaning their car out quickly & efficiently? Back in the house, did I mention the recessed lighting throughout both floors (even in the bedrooms), upgraded and stunning light fixtures throughout the home complete w/ dimmers, or the tinted windows throughout most of the first floor to protect the gorgeous hardwood floors? The sun room ...wow! It is off the kitchen and surrounded by windows. What a view! You can enjoy the outdoors any season of the year! Upstairs, we have two full, upgraded baths; 4 generous sized bedrooms w/ ceiling fans & recessed lighting & the master bedroom and bath that you will just have to see for yourself! All of this in golf course community. Schedule a tour, & plan to stay a while. You won't want to miss a thing!! October settlement or other options.

    This property is not currently displayed as for sale or rent on Zillow. This may be different from what's on other websites or public sources.
    Facts & features

    Interior

    Bedrooms & bathrooms
    • Bedrooms: 4
    • Bathrooms: 3
    • Full bathrooms: 2
    • 1/2 bathrooms: 1
    Heating
    • Other, Gas
    Cooling
    • Central
    Appliances
    • Included: Dishwasher, Microwave
    Features
    • Basement: Finished
    • Has fireplace: Yes
    Interior area
    • Total interior livable area: 3,463 sqft

    Property

    Parking
    • Parking features: Garage - Attached
    Features
    • Exterior features: Other
    Lot
    • Size: 0.29 Acres
    Details
    • Parcel number: 470007475074

    Construction

    Type & style
    • Home type: SingleFamily
    • Architectural style: Colonial
    Condition
    • Year built: 2005

    Community & HOA

    HOA
    • Has HOA: Yes
    • HOA fee: $23 monthly
    Location
    • Region: Gilbertsville

    Financial & listing details

    • Price per square foot: $203/sqft
    • Tax assessed value: $240,000
    • Annual tax amount: $9,241

    Price history

    DateEventPrice
    8/16/2018Sold$455,000-0.9%$131/sqft
    Source: Public Record Report a problem
    6/15/2018Price change$459,000-2.8%$133/sqft
    Source: Keller Williams Realty Group #1001248482 Report a problem
    6/5/2018Price change$472,000+0.6%$136/sqft
    Source: Keller Williams Realty Group #1001248482 Report a problem
    5/21/2018Pending sale$469,000$135/sqft
    Source: Keller Williams Realty Group #1001248482 Report a problem
    5/15/2018Listed for sale$469,000+7.4%$135/sqft
    Source: Keller Williams Realty Group #1001248482 Report a problem
    12/2/2005Sold$436,835$126/sqft
    Source: Public Record Report a problem

    Public tax history

    YearProperty taxesTax assessment
    2025$9,241 +4%$240,000
    2024$8,887 $240,000
    2023$8,887 +6%$240,000
    2022$8,387 +3.4%$240,000
    2021$8,115 +8.5%$240,000 +5.1%
    2020$7,482 +3%$228,370
    2019$7,263 +4.1%$228,370
    2018$6,977 +3.9%$228,370
    2017$6,717 +1.4%$228,370
    2016$6,623 +3.2%$228,370
    2015$6,418 +1.1%$228,370
    2014$6,350 +1.8%$228,370
    2013$6,240 +3.8%$228,370
    2012$6,014 +6.5%$228,370
    2011$5,649 +2.9%$228,370
    2010$5,489 -1.5%$228,370
    2009$5,573 +2.6%$228,370
    2008$5,434 +2.8%--
    2007$5,288 +6.7%--
    2006$4,954 --
    Find assessor info on the county website

    Neighborhood: 19525

    Nearby schools

    GreatSchools rating
    Schools provided by the listing agent
    • Elementary: NEW HANOVER
    • Middle: BOYERTOWN AREA JHS-EAST
    • High: BOYERTOWN AREA JHS-EAST
    • District: Boyertown Area

    Source: The MLS. This data may not be complete. We recommend contacting the local school district to confirm school assignments for this home.

    Get a cash offer in 3 minutes
    Find out how much your home could sell for in as little as 3 minutes with a no-obligation cash offer.
    Estimated market value
    $704,000
    Get a cash offer in 3 minutes
    Find out how much your home could sell for in as little as 3 minutes with a no-obligation cash offer.
    Estimated market value
    $704,000