The Junction plan is a single-story, 4-bedroom, 2-bathroom home featuring approximately 1785 square feet of living space. The foyer leads to the open concept kitchen and living spaces with vaulted ceilings. The kitchen features granite or quartz countertops (based on availability and per package), stainless steel appliances, and decorative tile backsplash. It overlooks the family room, creating the ideal gathering space for family and friends in front of the fireplace. The primary bedroom is located off the family room and includes plenty of natural light and a walk-in closet. This home offers a covered patio with full yard irrigation and sod. It features a professionally engineered post tension foundation, premium divided-light windows on the front elevation, polysealant anti-draft protection and windows, doors, and plate penetration.
Sold
Price Unknown
2533 Sakeena Ct, Bedford, TX 76022
4beds
1,785sqft
Single Family Residence
Built in 2024
4,299 Square Feet Lot
$478,900 Zestimate®
$--/sqft
$2,735 Estimated rent
Home value
$478,900
$455,000 - $503,000
$2,735/mo
Zestimate® history
Owner options
List your home for rent
$2,735/mo
Rent Zestimate®
Find your next renter with Zillow Rental Manager. Plus, with online applications, you can quickly screen prospective tenants – for free.
$2,735/mo
Rent Zestimate®
Refinance and save
$600/mo
Est. payment
Refinancing to a lower rate could help reduce your monthly payments and save thousands over the life of the loan.
$600/mo
Est. payment
Explore your selling options
Work with a Zillow partner agent
Leverage their expertise and Zillow's premium Showcase listings to get your home seen by more buyers.
Get startedList with your own agent
Get your home in front of millions of buyers by listing it on Zillow.
Learn how to do itSell it yourself
Take full control of how buyers see your home on Zillow by listing For Sale by Owner (FSBO).
List your homeWhat's special
Zillow last checked:
Listing updated:
Listed by:
Derek Phelps 817-482-0678,
D.R. Horton, AMERICA'S Builder 512-364-6398,
Derek Phelps 214-649-5806
Bought with:
Non-Mls Member
NON MLS
Source: NTREIS,MLS#: 20531987
Facts & features
Interior
Bedrooms & bathrooms
- Bedrooms: 4
- Bathrooms: 2
- Full bathrooms: 2
Primary bedroom
- Level: First
Living room
- Level: First
Heating
- Central, Natural Gas
Cooling
- Central Air, Electric
Appliances
- Included: Dishwasher, Electric Oven, Gas Cooktop, Disposal, Microwave, Tankless Water Heater, Vented Exhaust Fan, Water Purifier
Features
- Eat-in Kitchen, High Speed Internet, Kitchen Island
- Flooring: Carpet, Laminate
- Has basement: No
- Has fireplace: No
- Fireplace features: Gas
Interior area
- Total interior livable area: 1,785 sqft
Property
Parking
- Total spaces: 2
- Parking features: Door-Single
- Attached garage spaces: 2
Features
- Levels: One
- Stories: 1
- Pool features: None
Lot
- Size: 4,299 Square Feet
- Dimensions: 90 x 45
Details
- Parcel number: 9999999
Construction
Type & style
- Home type: SingleFamily
- Architectural style: Traditional,Detached
- Property subtype: Single Family Residence
Materials
- Brick, Fiber Cement, Wood Siding
- Foundation: Slab
- Roof: Asphalt
Condition
- New construction: Yes
- Year built: 2024
Utilities & green energy
- Sewer: Public Sewer
- Water: Public
- Utilities for property: Electricity Connected, Natural Gas Available, Sewer Available, Separate Meters, Water Available
Community & HOA
Community
- Features: Curbs, Sidewalks
- Security: Prewired, Carbon Monoxide Detector(s)
- Subdivision: Sharieff Garden
HOA
- Has HOA: Yes
- Services included: Association Management
- HOA fee: $600 annually
- HOA name: NMI
- HOA phone: 972-359-1548
Location
- Region: Bedford
Financial & listing details
- Tax assessed value: $490,851
- Annual tax amount: $8,066
- Date on market: 2/8/2024
- Cumulative days on market: 413 days
- Listing terms: Contract
- Electric utility on property: Yes
Price history
| Date | Event | Price |
|---|---|---|
| 6/17/2024 | Sold | -- |
Source: NTREIS #20531987 Report a problem | ||
| 6/16/2024 | Pending sale | $538,440$302/sqft |
Source: NTREIS #20531987 Report a problem | ||
| 2/29/2024 | Price change | $538,440-3.6%$302/sqft |
Source: NTREIS #20531987 Report a problem | ||
| 2/8/2024 | Listed for sale | $558,440$313/sqft |
Source: NTREIS #20531987 Report a problem | ||
Public tax history
| Year | Property taxes | Tax assessment |
|---|---|---|
| 2025 | $8,066 +886.4% | $490,851 +1068.7% |
| 2024 | $818 | $42,000 |
Find assessor info on the county website
Neighborhood: 76022
Nearby homes
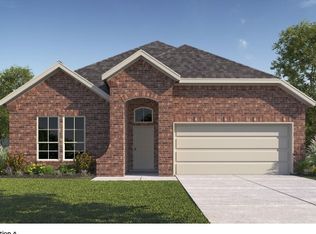
- $--4 bd2 ba2k sqft2535 Sakeena Ct, Bedford, TX 76022Sold
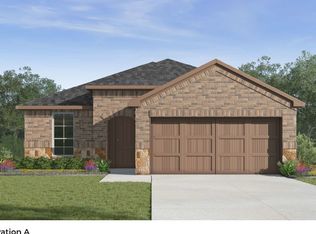
- $--3 bd2 ba1.3k sqft2516 Sakeena Ct, Bedford, TX 76022Sold
- $143,0003 bd1 ba1.6k sqft2521 Pipeline Rd, Bedford, TX 76022Off Market
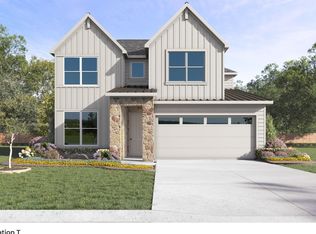
- $--4 bd3 ba2.4k sqft2530 Sakeena Ct, Bedford, TX 76022Sold
- $644,9005 bd3 ba2.9k sqft2538 Sakeena Ct, Bedford, TX 76022Off Market
- $--3 bd2 ba1.3k sqft2510 Sakeena Ct, Bedford, TX 76022Sold
- $--4 bd2 ba2k sqft2539 Sakeena Ct, Bedford, TX 76022Sold
- $644,9005 bd3 ba2.9k sqft2534 Sakeena Ct, Bedford, TX 76022Off Market
Nearby schools
GreatSchools rating
- 5/10Bell Manor Elementary SchoolGrades: PK-6Distance: 0.8 mi
- 9/10Central Junior High SchoolGrades: 7-9Distance: 0.6 mi
- 6/10Trinity High SchoolGrades: 10-12Distance: 2.3 mi
Schools provided by the listing agent
- Elementary: Bellmanor
- High: Trinity
- District: Hurst-Euless-Bedford ISD
Source: NTREIS. This data may not be complete. We recommend contacting the local school district to confirm school assignments for this home.
Get a cash offer in 3 minutes
Find out how much your home could sell for in as little as 3 minutes with a no-obligation cash offer.
Estimated market value
$478,900
Get a cash offer in 3 minutes
Find out how much your home could sell for in as little as 3 minutes with a no-obligation cash offer.
Estimated market value
$478,900
- Texas
- Tarrant County
- Bedford
- 76022
- 2533 Sakeena Ct
Nearby cities
Nearby neighborhoods
Nearby zip codes
Other Bedford Topics
