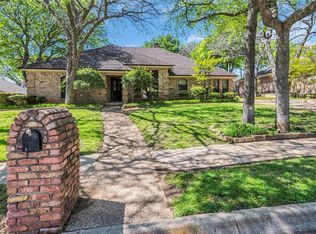
Welcome to this beautifully maintained home in the heart of Bedford, where comfort, space, and years of cherished memories come together.
Offering 3 bedrooms, 3 full baths, and 2 spacious living areas, this home provides a flexible layout perfect for both everyday living and entertaining. Fresh new carpet adds a clean, updated feel, while the open flow between the kitchen and main living space creates an inviting place to gather.
This home has been loved by the same family for decades and has truly been the heart of countless celebrations, holidays, and everyday moments. The kitchen is designed for connection, easily hosting large gatherings, while the cozy gas fireplace makes the home just as enjoyable during cooler months.
Step outside and you’ll find a backyard filled with mature trees and low-maintenance landscaping, creating a peaceful setting to relax or entertain. The pool has been updated with modern tile, offering the perfect place to cool off during Texas summers.
Located just minutes from Shady Brook Elementary School, Bedford Junior High School, and L. D. Bell High School, this home offers both convenience and a strong sense of community. Neighbors look out for one another, and the area is known for its warmth and connection.
With thoughtful updates over the years, including kitchen improvements, pool refinishing, and major system maintenance, this home is truly move-in ready while still offering room to make it your own.
After 38 years of love and memories, this home is ready for its next chapter. If you’re looking for a place where you can truly feel at home the moment you walk in… this is it.
Sold
Price Unknown
2533 Stonegate Dr N, Bedford, TX 76021
4beds
2,519sqft
Single Family Residence
Built in 1982
10,193 Square Feet Lot
$482,800 Zestimate®
$--/sqft
$3,226 Estimated rent
Home value
$482,800
$449,000 - $517,000
$3,226/mo
Zestimate® history
Owner options
List your home for rent
$3,226/mo
Rent Zestimate®
Find your next renter with Zillow Rental Manager. Plus, with online applications, you can quickly screen prospective tenants – for free.
$3,226/mo
Rent Zestimate®
Refinance and save
Refinancing to a lower rate could help reduce your monthly payments and save thousands over the life of the loan.
Explore your selling options
Work with a Zillow partner agent
Leverage their expertise and Zillow's premium Showcase listings to get your home seen by more buyers.
Get startedList with your own agent
Get your home in front of millions of buyers by listing it on Zillow.
Learn how to do itSell it yourself
Take full control of how buyers see your home on Zillow by listing For Sale by Owner (FSBO).
List your homeWhat's special
Cozy gas fireplaceLow-maintenance landscapingFresh new carpet
Zillow last checked:
Listing updated:
Listed by:
Keely Harris 0548689 817-412-0941,
eXp Realty LLC 888-519-7431
Bought with:
Billie Sheppard
Allie Beth Allman & Assoc.
Source: NTREIS,MLS#: 21228086
Facts & features
Interior
Bedrooms & bathrooms
- Bedrooms: 4
- Bathrooms: 3
- Full bathrooms: 3
Primary bedroom
- Features: Ceiling Fan(s), En Suite Bathroom
- Level: First
- Dimensions: 0 x 0
Kitchen
- Level: First
- Dimensions: 0 x 0
Living room
- Features: Ceiling Fan(s), Fireplace
- Level: First
- Dimensions: 0 x 0
Heating
- Central, Natural Gas
Cooling
- Central Air, Ceiling Fan(s), Electric
Appliances
- Included: Some Gas Appliances, Dishwasher, Disposal, Gas Range, Gas Water Heater, Microwave, Plumbed For Gas
- Laundry: Washer Hookup, Electric Dryer Hookup
Features
- High Speed Internet, Cable TV
- Flooring: Carpet, Ceramic Tile
- Windows: Window Coverings
- Has basement: No
- Number of fireplaces: 1
- Fireplace features: Glass Doors, Gas Log, Living Room, See Through
Interior area
- Total interior livable area: 2,519 sqft
Property
Parking
- Total spaces: 2
- Parking features: Garage, Garage Door Opener, Garage Faces Side
- Attached garage spaces: 2
Features
- Levels: One
- Stories: 1
- Patio & porch: Patio
- Exterior features: Rain Gutters
- Pool features: Heated, In Ground, Pool, Pool/Spa Combo
- Fencing: Wood
Lot
- Size: 10,193 Square Feet
- Features: Back Yard, Interior Lot, Lawn, Subdivision, Sprinkler System, Few Trees
Details
- Parcel number: 01667998
Construction
Type & style
- Home type: SingleFamily
- Architectural style: Traditional,Detached
- Property subtype: Single Family Residence
Materials
- Brick
- Foundation: Slab
- Roof: Composition
Condition
- Year built: 1982
Utilities & green energy
- Sewer: Public Sewer
- Water: Public
- Utilities for property: Natural Gas Available, Sewer Available, Separate Meters, Water Available, Cable Available
Community & HOA
Community
- Features: Curbs, Sidewalks
- Security: Carbon Monoxide Detector(s), Smoke Detector(s)
- Subdivision: Mayfair Hills Add
HOA
- Has HOA: No
Location
- Region: Bedford
Financial & listing details
- Tax assessed value: $422,777
- Annual tax amount: $8,231
- Date on market: 4/9/2026
- Listing terms: Cash,Conventional,FHA,VA Loan
Price history
| Date | Event | Price |
|---|---|---|
| 4/29/2026 | Sold | -- |
Source: NTREIS #21228086 Report a problem | ||
| 4/19/2026 | Pending sale | $475,000$189/sqft |
Source: NTREIS #21228086 Report a problem | ||
| 4/10/2026 | Contingent | $475,000$189/sqft |
Source: NTREIS #21228086 Report a problem | ||
| 4/9/2026 | Listed for sale | $475,000$189/sqft |
Source: NTREIS #21228086 Report a problem | ||
Public tax history
| Year | Property taxes | Tax assessment |
|---|---|---|
| 2025 | $6,740 -2.3% | $422,777 |
| 2024 | $6,895 -3.3% | $422,777 -6.2% |
| 2023 | $7,132 -11.6% | $450,521 +12% |
| 2022 | $8,065 +2.9% | $402,190 +12.8% |
| 2021 | $7,838 +3.4% | $356,462 +5.8% |
| 2020 | $7,579 +3.4% | $337,021 -3.7% |
| 2019 | $7,332 +8.3% | $349,991 +18.9% |
| 2018 | $6,769 +9.5% | $294,332 +7.3% |
| 2017 | $6,182 +62.9% | $274,329 +8% |
| 2016 | $3,794 -2.2% | $254,092 +15.2% |
| 2015 | $3,879 | $220,600 |
| 2014 | $3,879 | $220,600 |
| 2013 | -- | $220,600 +2.7% |
| 2012 | -- | $214,700 +2.1% |
| 2011 | -- | $210,200 -0.2% |
| 2010 | -- | $210,700 +0.2% |
| 2009 | -- | $210,200 +3.2% |
| 2008 | -- | $203,700 |
| 2007 | -- | $203,700 |
| 2006 | -- | $203,700 |
| 2005 | -- | $203,700 |
| 2004 | -- | $203,700 +3.3% |
| 2003 | -- | $197,200 +1.6% |
| 2002 | -- | $194,100 +15.4% |
| 2001 | -- | $168,200 +6.3% |
| 2000 | -- | $158,200 |
Find assessor info on the county website
Neighborhood: Mayfair Hills
Nearby homes
- $452,3003 bd2 ba2.4k sqft2529 Stonegate Dr N, Bedford, TX 76021Off Market
- $--3 bd3 ba2.2k sqft2537 Stonegate Dr N, Bedford, TX 76021Sold
- $340,2003 bd2 ba1.8k sqft1752 Brown Trl, Hurst, TX 76054Off Market

- $358,8003 bd2 ba2.3k sqft1756 Brown Trl, Hurst, TX 76054Off Market
- $427,6003 bd3 ba2.5k sqft2525 Stonegate Dr N, Bedford, TX 76021Off Market
- $377,7003 bd2 ba1.9k sqft1748 Brown Trl, Hurst, TX 76054Off Market
- $512,8003 bd2 ba3.3k sqft2541 Stonegate Dr N, Bedford, TX 76021Off Market
- $338,8003 bd2 ba1.9k sqft1760 Brown Trl, Hurst, TX 76054Off Market
Nearby schools
GreatSchools rating
- 7/10Shady Brook Elementary SchoolGrades: PK-6Distance: 0.4 mi
- 8/10Bedford Junior High SchoolGrades: 7-9Distance: 0.6 mi
- 7/10Bell High SchoolGrades: 10-12Distance: 0.4 mi
Schools provided by the listing agent
- Elementary: Shadybrook
- High: Bell
- District: Hurst-Euless-Bedford ISD
Source: NTREIS. This data may not be complete. We recommend contacting the local school district to confirm school assignments for this home.
Get a cash offer in 3 minutes
Find out how much your home could sell for in as little as 3 minutes with a no-obligation cash offer.
Estimated market value
$482,800
Get a cash offer in 3 minutes
Find out how much your home could sell for in as little as 3 minutes with a no-obligation cash offer.
Estimated market value
$482,800
- Texas
- Tarrant County
- Bedford
- 76021
- Mayfair Hills
- 2533 Stonegate Dr N
