Skip main navigation
Closed
  • $275,000

    2533 Stonegate Dr NW, Acworth, GA 30101

    2beds
    1,496sqft
    Townhouse, Residential
    Built in 2001
    0.26 Acres Lot
    $274,900 Zestimate®
    $184/sqft
    $1,887 Estimated rent

    Home value

    $274,900

    $258,000 - $294,000

    $1,887/mo

    Zestimate® history
    Loading
    Loading...

    Owner options

    List your home for rent

    $1,887/mo

    Rent Zestimate®

    Find your next renter with Zillow Rental Manager. Plus, with online applications, you can quickly screen prospective tenants – for free.

    Learn more

    $1,887/mo

    Rent Zestimate®

    Refinance and save

    $2,279/mo

    Est. payment

    Refinancing to a lower rate could help reduce your monthly payments and save thousands over the life of the loan.

    See today's rates

    $2,279/mo

    Est. payment

    Explore your selling options

    Work with a Zillow partner agent

    Leverage their expertise and Zillow's premium Showcase listings to get your home seen by more buyers.

    Get started

    List with your own agent

    Get your home in front of millions of buyers by listing it on Zillow.

    Learn how to do it

    Sell it yourself

    Take full control of how buyers see your home on Zillow by listing For Sale by Owner (FSBO).

    List your home

    What's special

    Quiet cul-de-sacWalk-in closetPrivate bathOversized primary suiteBright two-story great roomFresh interior paint
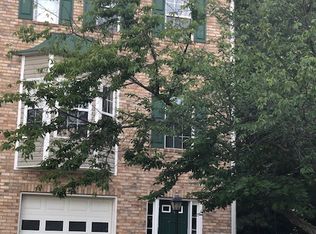
    Welcome to this well-maintained end-unit townhome in Acworth, located on a quiet cul-de-sac just minutes from I-75-ideal for an easy commute and everyday convenience. This move-in ready home offers a great mix of space, privacy, and value, with a 2-car garage, extra storage or workshop space, and a lot just over a quarter acre-rare for a townhome. Inside, you'll find fresh interior paint, new flooring on the main level, and a bright two-story great room that feels open without being overwhelming. The fireplace adds warmth to the living space, while the eat-in kitchen provides plenty of cabinet space and a peaceful view of the wooded backyard. The main level also includes a bedroom and full bath, offering flexibility for guests, a home office, or shared living. Upstairs, the loft creates a useful bonus area for a second living space, office, or workout setup. The oversized primary suite features a walk-in closet and private bath. Out back, the private deck overlooks a wooded area, giving you a quiet spot to relax or entertain. Conveniently located near Downtown Acworth and Kennesaw, Kennesaw State University, Swift-Cantrell Park, and Kennesaw Mountain, with easy access to shopping, dining, and I-75 express lanes. A solid option for a first-time buyer looking for a well-located, low-maintenance property with extra space and privacy.

    Zillow last checked:

    Listing updated:

    Listing Provided by:

    Steven Thomas,

    Coldwell Banker Realty 770-429-0600

    Bought with:

    Sonya Peterson, 284639

    Realty One Group Edge

    Source: FMLS GA,MLS#: 7741876MLS Logo

    Facts & features

    Interior

    Bedrooms & bathrooms
    • Bedrooms: 2
    • Bathrooms: 2
    • Full bathrooms: 2
    • Main level bathrooms: 1
    • Main level bedrooms: 1
    Primary bedroom
    • Features: Roommate Floor Plan, Split Bedroom Plan
    • Level: Roommate Floor Plan, Split Bedroom Plan
    Bedroom
    • Features: Roommate Floor Plan, Split Bedroom Plan
    Primary bathroom
    • Features: Double Vanity, Separate Tub/Shower, Soaking Tub
    Dining room
    • Features: Open Concept
    Kitchen
    • Features: Breakfast Bar, Breakfast Room, Cabinets Other, Cabinets Stain, Eat-in Kitchen, Laminate Counters, View to Family Room
    Heating
    • Central, Forced Air, Natural Gas
    Cooling
    • Ceiling Fan(s), Central Air
    Appliances
    • Included: Dishwasher, Disposal, Dryer, Gas Oven, Gas Range, Gas Water Heater, Refrigerator, Washer
    • Laundry: In Hall, Main Level
    Features
    • Double Vanity, Entrance Foyer
    • Flooring: Carpet, Ceramic Tile, Hardwood
    • Windows: Insulated Windows
    • Basement: None
    • Attic: Pull Down Stairs
    • Number of fireplaces: 1
    • Fireplace features: Factory Built, Family Room, Gas Starter, Wood Burning Stove
    • Common walls with other units/homes: End Unit,No One Above,No One Below
    Interior area
    • Total structure area: 1,496
    • Total interior livable area: 1,496 sqft

    Property

    Parking
    • Total spaces: 2
    • Parking features: Attached, Drive Under Main Level, Driveway, Garage, Garage Door Opener, Garage Faces Front
    • Attached garage spaces: 2
    • Has uncovered spaces: Yes
    Accessibility
    • Accessibility features: None
    Features
    • Levels: Three Or More
    • Patio & porch: Deck, Front Porch, Rear Porch
    • Exterior features: Private Yard
    • Pool features: None
    • Spa features: None
    • Fencing: None
    • Has view: Yes
    • View description: City
    • Waterfront features: None
    • Body of water: None
    Lot
    • Size: 0.26 Acres
    • Features: Back Yard, Cul-De-Sac, Landscaped, Level, Wooded
    Details
    • Additional structures: None
    • Parcel number: 20005106320
    • Other equipment: None
    • Horse amenities: None

    Construction

    Type & style
    • Home type: Townhouse
    • Architectural style: Townhouse
    • Property subtype: Townhouse, Residential
    • Attached to another structure: Yes
    Materials
    • Brick Front, Vinyl Siding
    • Foundation: Slab
    • Roof: Shingle
    Condition
    • Resale
    • New construction: No
    • Year built: 2001

    Utilities & green energy

    • Electric: 110 Volts
    • Sewer: Public Sewer
    • Water: Public
    • Utilities for property: Cable Available, Electricity Available, Natural Gas Available, Phone Available, Sewer Available, Underground Utilities, Water Available
    Green energy
    • Energy efficient items: None
    • Energy generation: None

    Community & neighborhood

    Security
    • Security features: None
    Community
    • Community features: Homeowners Assoc, Near Schools, Sidewalks, Street Lights
    Location
    • Region: Acworth
    • Subdivision: Baker Heights

    HOA & financial

    HOA
    • Has HOA: Yes
    • HOA fee: $632 annually

    Other

    Other facts
    • Listing terms: Cash,Conventional,FHA,VA Loan
    • Ownership: Fee Simple
    • Road surface type: Asphalt

    Price history

    DateEventPrice
    5/28/2026Sold$275,000-5.1%$184/sqft
    Source: FMLS GA #7741876 Report a problem
    5/1/2026Pending sale$289,900$194/sqft
    Source: GAMLS #10719188 Report a problem
    4/24/2026Price change$289,900-3.3%$194/sqft
    Source: GAMLS #10719188 Report a problem
    3/27/2026Listed for sale$299,900+62.1%$200/sqft
    Source: FMLS GA #7741876 Report a problem
    6/1/2019Sold$185,000+122.9%$124/sqft
    Source: Public Record Report a problem
    4/7/2012Listing removed$83,000$55/sqft
    Source: Keller Williams Realty Cityside Report a problem
    2/15/2011Listed for sale$83,000-0.6%$55/sqft
    Source: Keller Williams Realty Cityside Report a problem
    3/17/2010Sold$83,500+0.6%$56/sqft
    Source: Public Record Report a problem
    1/23/2010Listed for sale$83,000-47.4%$55/sqft
    Source: www.OurHUD.com Report a problem
    8/11/2009Sold$157,678+5.8%$105/sqft
    Source: Public Record Report a problem
    4/16/2001Sold$149,000$100/sqft
    Source: Public Record Report a problem

    Public tax history

    YearProperty taxesTax assessment
    2024$3,479 $115,392
    2023$3,479 +13.3%$115,392 +14%
    2022$3,071 +43.4%$101,184 +43.4%
    2021$2,142 $70,572
    2020$2,142 +37.9%$70,572 +9.7%
    2019$1,553 +8.4%$64,348 +9.3%
    2018$1,433 -25.2%$58,848 +4.4%
    2017$1,917 +299.2%$56,348 +25.9%
    2016$480 -54.6%$44,768
    2015$1,059 +56.1%$44,768 +41.4%
    2014$678 -4.9%$31,652 -3%
    2013$713 -3.9%$32,636 -2.3%
    2012$742 -0.2%$33,400
    2011$744 -47.7%$33,400 -32.5%
    2010$1,422 -15.6%$49,468 -15.6%
    2009$1,686 +0.3%$58,628 +3.8%
    2006$1,681 -22%$56,488
    2005$2,153 +4.1%$56,488
    2004$2,069 $56,488
    2003$2,069 $56,488
    2002$2,069 +2712.9%$56,488 +2724.4%
    2001$74 $2,000

    Find assessor info on the county website

    Neighborhood: 30101

    Nearby schools

    GreatSchools rating
    Schools provided by the listing agent
    • Elementary: Baker
    • Middle: Barber
    • High: North Cobb

    Source: FMLS GA. This data may not be complete. We recommend contacting the local school district to confirm school assignments for this home.

    Get a cash offer in 3 minutes
    Find out how much your home could sell for in as little as 3 minutes with a no-obligation cash offer.
    Estimated market value
    $274,900
    Get a cash offer in 3 minutes
    Find out how much your home could sell for in as little as 3 minutes with a no-obligation cash offer.
    Estimated market value
    $274,900