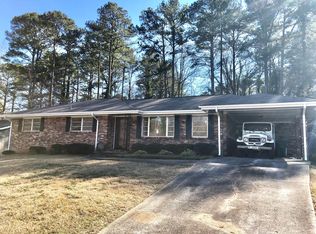
Located in Echo Hills, this updated 5-bedroom, 4-bath home offers generous space, a flexible floor plan, and meaningful improvements that support comfort and long-term ownership. Fresh interior and exterior paint and hardwood floors throughout add warmth and timeless appeal. A dramatic two-story entry leads into a bright, open main level centered around an expanded kitchen with a large waterfall quartz island, abundant cabinetry, and an updated backsplash. The kitchen flows naturally into the dining and family rooms, where a feature wall with an electric fireplace creates a warm, inviting gathering space. Three bedrooms and two full baths on the main level provide exceptional flexibility, including a private suite ideal for guests, multi-generational living, or a secondary primary bedroom. A mudroom off the garage can also serve as main-level laundry, allowing for convenient single-level living if desired. Upstairs, the primary suite includes a custom walk-in closet and private bath with double vanity, soaking tub, and separate tile shower. An additional bedroom, full bath, dedicated laundry room, and oversized bonus room with wet bar provide plenty of space for a home theater, office, playroom, fitness area, or second living room. Both front and rear yards are fenced, with a recently added wrought-iron front fence and a backyard pergola for outdoor dining and entertaining. A newer roof and HVAC system, fully spray-foamed attic, and fully encapsulated crawlspace add further peace of mind. Convenient to Emory University, the CDC, Children's Healthcare of Atlanta, Echo Lake, Echo Ridge Recreation Club, Decatur, shopping, dining, parks, and I-85, this is a home designed to live well today and for years to come.
Pending
$850,000
2533 Sunset Dr NE, Atlanta, GA 30345
5beds
3,172sqft
Single Family Residence, Residential
Built in 1959
0.58 Acres Lot
$853,500 Zestimate®
$268/sqft
$-- HOA
What's special
- 16 days
- 819
- 96
Likely to sell faster than
Zillow last checked:
Listing updated:
Listed by:
Cheryl Graves,
Keller Williams Buckhead 404-604-3800,
DOUG GRAVES,
Keller Williams Buckhead
Source: FMLS GA,MLS#: 7811308
Facts & features
Interior
Bedrooms & bathrooms
- Bedrooms: 5
- Bathrooms: 4
- Full bathrooms: 4
- Main level bathrooms: 2
- Main level bedrooms: 3
Rooms
- Room types: Bonus Room, Family Room, Game Room, Kitchen, Laundry, Master Bathroom, Master Bedroom
Primary bedroom
- Features: Double Master Bedroom, Oversized Master
- Level: Double Master Bedroom, Oversized Master
Bedroom
- Features: Double Master Bedroom, Oversized Master
Primary bathroom
- Features: Double Vanity, Separate Tub/Shower, Soaking Tub
Dining room
- Features: Open Concept, Separate Dining Room
Kitchen
- Features: Cabinets White, Kitchen Island, Solid Surface Counters, View to Family Room
Heating
- Central, Hot Water, Natural Gas
Cooling
- Ceiling Fan(s), Central Air, Electric
Appliances
- Included: Dishwasher, Disposal, Gas Range, Gas Water Heater, Microwave, Range Hood, Refrigerator
- Laundry: Common Area, Laundry Room, Main Level, Sink
Features
- Double Vanity, Entrance Foyer 2 Story, High Ceilings 10 ft Upper, Recessed Lighting, Walk-In Closet(s), Wet Bar
- Flooring: Ceramic Tile, Hardwood
- Windows: Insulated Windows
- Basement: None
- Number of fireplaces: 2
- Fireplace features: Electric, Family Room
- Common walls with other units/homes: No Common Walls
Interior area
- Total structure area: 3,172
- Total interior livable area: 3,172 sqft
Video & virtual tour
Property
Parking
- Total spaces: 2
- Parking features: Attached, Driveway, Garage, Garage Faces Rear
- Attached garage spaces: 2
- Has uncovered spaces: Yes
Accessibility
- Accessibility features: None
Features
- Levels: Two
- Stories: 2
- Patio & porch: Front Porch
- Exterior features: Private Yard, Rain Gutters
- Pool features: None
- Spa features: None
- Fencing: Back Yard,Chain Link,Front Yard,Wrought Iron
- Has view: Yes
- View description: Other
- Waterfront features: None
- Body of water: None
Lot
- Size: 0.58 Acres
- Dimensions: 271 x 81
- Features: Back Yard, Front Yard, Landscaped, Sloped, Wooded
Details
- Additional structures: Pergola
- Parcel number: 18 206 14 021
- Other equipment: None
- Horse amenities: None
Construction
Type & style
- Home type: SingleFamily
- Architectural style: Traditional
- Property subtype: Single Family Residence, Residential
Materials
- Brick, Cedar, Cement Siding
- Foundation: Concrete Perimeter
- Roof: Composition
Condition
- Resale
- New construction: No
- Year built: 1959
Utilities & green energy
- Electric: 110 Volts
- Sewer: Public Sewer
- Water: Public
- Utilities for property: Cable Available, Electricity Available, Natural Gas Available, Water Available
Green energy
- Energy efficient items: None
- Energy generation: None
Community & HOA
Community
- Features: None
- Security: Carbon Monoxide Detector(s)
- Subdivision: Echo Hills
HOA
- Has HOA: No
Location
- Region: Atlanta
Financial & listing details
- Price per square foot: $268/sqft
- Tax assessed value: $337,300
- Annual tax amount: $9,027
- Date on market: 8/20/2026
- Cumulative days on market: 12 days
- Electric utility on property: Yes
- Road surface type: Asphalt
Estimated market value
$853,500
$811,000 - $896,000
$3,809/mo
Price history
| Date | Event | Price |
|---|---|---|
| 8/26/2026 | Pending sale | $850,000$268/sqft |
Source:  GAMLS #10829544 Report a problem GAMLS #10829544 Report a problem | ||
| 8/20/2026 | Listed for sale | $850,000-0.6%$268/sqft |
Source:  FMLS GA #7811308 Report a problem FMLS GA #7811308 Report a problem | ||
| 3/3/2025 | Sold | $855,000-3.9%$270/sqft |
Source: FMLS GA #7345181 Report a problem | ||
| 2/24/2025 | Pending sale | $889,900$281/sqft |
Source: FMLS GA #7345181 Report a problem | ||
| 2/5/2025 | Price change | $889,900-1.1%$281/sqft |
Source: FMLS GA #7345181 Report a problem | ||
| 1/10/2025 | Price change | $899,900-1.1%$284/sqft |
Source: FMLS GA #7345181 Report a problem | ||
| 12/9/2024 | Price change | $910,000-1.1%$287/sqft |
Source: FMLS GA #7345181 Report a problem | ||
| 10/16/2024 | Price change | $920,000-1.6%$290/sqft |
Source: FMLS GA #7345181 Report a problem | ||
| 8/11/2024 | Price change | $935,000-1.5%$295/sqft |
Source: FMLS GA #7345181 Report a problem | ||
| 7/3/2024 | Price change | $949,000-2.7%$299/sqft |
Source: FMLS GA #7345181 Report a problem | ||
| 6/19/2024 | Price change | $975,000-2.4%$307/sqft |
Source: FMLS GA #7345181 Report a problem | ||
| 5/15/2024 | Price change | $999,000-2.5%$315/sqft |
Source: FMLS GA #7345181 Report a problem | ||
| 4/25/2024 | Price change | $1,025,000-2.4%$323/sqft |
Source: FMLS GA #7345181 Report a problem | ||
| 4/8/2024 | Price change | $1,050,000-4.5%$331/sqft |
Source: FMLS GA #7345181 Report a problem | ||
| 3/21/2024 | Price change | $1,100,0000%$347/sqft |
Source: FMLS GA #7345181 Report a problem | ||
| 3/8/2024 | Price change | $1,100,100+0%$347/sqft |
Source: FMLS GA #7345181 Report a problem | ||
| 2/29/2024 | Listed for sale | $1,100,000+152.9%$347/sqft |
Source: FMLS GA #7345181 Report a problem | ||
| 8/16/2021 | Sold | $435,000-4.4%$137/sqft |
Source:  GAMLS #8991620 Report a problem GAMLS #8991620 Report a problem | ||
| 7/6/2021 | Pending sale | $455,000$143/sqft |
Source: FMLS GA #6895182 Report a problem | ||
| 7/6/2021 | Price change | $455,000-2.2%$143/sqft |
Source: FMLS GA #6895182 Report a problem | ||
| 6/21/2021 | Price change | $465,000-2.1%$147/sqft |
Source: FMLS GA #6895182 Report a problem | ||
| 6/7/2021 | Listed for sale | $475,000$150/sqft |
Source: FMLS GA #6895182 Report a problem | ||
Public tax history
| Year | Property taxes | Tax assessment |
|---|---|---|
| 2015 | $3,767 | $134,920 +14.5% |
| 2014 | $3,767 +32.4% | $117,880 +34.1% |
| 2013 | $2,846 -4.6% | $87,888 |
| 2012 | $2,983 -3% | $87,888 |
| 2011 | $3,074 +3.6% | $87,888 -6.5% |
| 2010 | $2,968 +6.9% | $94,000 -3.3% |
| 2009 | $2,777 | $97,160 |
| 2008 | $2,777 +0.5% | $97,160 |
| 2007 | $2,762 -1.4% | $97,160 |
| 2006 | $2,800 +3.3% | $97,160 |
| 2005 | $2,712 | $97,160 |
Find assessor info on the county website
Monthly payment
Est. payment
Payment breakdown
Explore the cost of this home by adjusting the details. Changes won't be saved.Climate risks
Neighborhood: 30345
Nearby schools
Schools provided by the listing agent
- Elementary: Hawthorne - Dekalb
- Middle: Henderson - Dekalb
- High: Lakeside - Dekalb
Source: FMLS GA. This data may not be complete. We recommend contacting the local school district to confirm school assignments for this home.

Similar homes
- $794,9006 bd5 ba3.6k sqft2433 Helmsdale Dr NE, Atlanta, GA 30345Active

 MLS ID #10840155, Boston Henderson, Bolst, Inc.. GAMLS
 - $849,9005 bd4 ba4k sqft5004 Mountclaire Rd, Tucker, GA 30087For Sale

 MLS ID #7808695, AZIZI PENNY, HomeSmart. FMLS GA
 - $850,0004 bd4 ba3.5k sqft370 Reed St, Scottdale, GA 30079For Sale
 MLS ID #7820753, Alex Egan, Peachtree Town & Country. FMLS GA
 - $798,7505 bd4 ba3.1k sqft570 Elden Dr, Sandy Springs, GA 30342For Sale
 MLS ID #7821206, BILL AMES, Ames Realty Group, Inc.. FMLS GA
 - $579,0005 bd3 ba2.3k sqft2501 Henderson Mill Rd NE, Atlanta, GA 30345For SaleMLS ID #7738978, Lisa Liu, America Realty Center, Inc.. FMLS GA
- $825,0004 bd3 ba2.7k sqft401 Ashburton Ave, Atlanta, GA 30317For SaleMLS ID #7801303, Kim Wilkin, Atlanta Fine Homes Sotheby's International. FMLS GA
- $975,0004 bd4 ba2.8k sqft3026 Skyland Dr NE, Chamblee, GA 30341For SaleMLS ID #7813635, BLAIR BRANCH HUCKEBA, Dorsey Alston Realtors. FMLS GA
- $899,0005 bd4 ba3k sqft1320 Arnold Ave NE, Atlanta, GA 30324For SaleMLS ID #7808237, Carson Cowan, Atlanta Fine Homes Sotheby's International. FMLS GA
- $775,0004 bd3 ba2.3k sqft2260 Wallace Dr, Atlanta, GA 30341For SaleMLS ID #7745472, DAVID BLANTON, Keller Williams Realty Atlanta Partners. FMLS GA
- $995,0005 bd4 ba3.2k sqft1008 McConnell Dr, Decatur, GA 30033For SaleMLS ID #7723143, Suzanne Feese, HomeSmart. FMLS GA
- $784,0003 bd2 ba1.6k sqft1631 Fearn Cir NE, Atlanta, GA 30319ActiveMLS ID #10832449, Jen Jagielo, BHHS Georgia Properties. GAMLS
- $575,0004 bd3 ba1.6k sqft892 Scott Cir, Decatur, GA 30033For SaleMLS ID #7830145, Angela Eschbach, Dorsey Alston Realtors. FMLS GA
- $879,9904 bd3 ba2.8k sqft79 Mortimer St SE, Atlanta, GA 30317For SaleMLS ID #7817810, Paul Cobb, ACC Realty. FMLS GA
- $930,0003 bd2 ba2.1k sqft1446 Briarcliff Rd NE, Atlanta, GA 30306For SaleMLS ID #7814417, Kristal Elam, Elated Real Estate Corporation. FMLS GA
- $849,0004 bd3 ba3.5k sqft740 Windsor Ct, Alpharetta, GA 30009For SaleMLS ID #7774281, Julie M Martin, Atlanta Fine Homes Sotheby's International. FMLS GA
- $699,9004 bd4 ba3.3k sqft2241 Harry Brooks Dr NW, Atlanta, GA 30318ActiveMLS ID #10839217, Justin Landis, Bolst, Inc.. GAMLS
- $745,0005 bd5 ba4k sqft4233 Freight St, Tucker, GA 30084For SaleMLS ID #7816283, Adesoji Bello, Nationwide Realty, LLC. FMLS GA
- $767,1664 bd4 ba3.9k sqft7170 Riverside Dr NW, Atlanta, GA 30328ActiveMLS ID #10824722, Dan Thorp, Century 21 Results. GAMLS
- $676,0003 bd3 ba1.9k sqft2305 Sanford Rd, Decatur, GA 30033For SaleMLS ID #7827570, Mandi Robertson, Compass. FMLS GA
- $675,0004 bd2 ba2.4k sqft1893 N Decatur Rd NE, Atlanta, GA 30307For SaleMLS ID #7804211, STEPHANIE MARINAC, Dorsey Alston Realtors. FMLS GA
