Nestled within a welcoming gated community in Fresno, this beautifully updated double-wide manufactured home is a true gem. With approx 1,100 sqft of thoughtfully designed living space, this residence boasts 2 spacious bedrooms & 1 stylishly designed bathroom, offering the perfect blend of comfort & modern convenience. Step inside to discover charming laminate wood floors that flow seamlessly throughout, complementing the sleek granite counter tops in the kitchen. The heart of the home features stainless steel appliances, including a brand-new dishwasher, gas stove & refrigerator, ensuring you're fully equipped for culinary endeavors. The open-concept layout provides a warm & inviting atmosphere, perfect for relaxing or entertaining guests.Adding to the home's appeal is the potential for a 2nd bathroom, providing an opportunity to further enhance functionality & value. A nice slider door leads to the expansive, fenced backyard, where lush green grass awaits your outdoor gatherings or relaxing under the covered patio. The backyard also includes a convenient storage shed for all your extra stuff. The covered carport parking & indoor laundry hookups, making everyday living effortless. The community itself is rich with amenities, including a sparkling pool, a clubhouse & an exercise room to keep you active and healthy.Don't miss your chance to own this meticulously updated home in a secure and friendly neighborhood!
Sold for $62,000
$62,000
2533 W McKinley Ave Spc 53, Fresno, CA 93728
2beds
1baths
1,100sqft
Residential
Built in 1972
-- sqft lot
$62,800 Zestimate®
$56/sqft
$1,365 Estimated rent
Home value
$62,800
$55,000 - $72,000
$1,365/mo
Zestimate® history
Owner options
List your home for rent
$1,365/mo
Rent Zestimate®
Find your next renter with Zillow Rental Manager. Plus, with online applications, you can quickly screen prospective tenants – for free.
$1,365/mo
Rent Zestimate®
Refinance and save
$325/mo
Est. payment
Refinancing to a lower rate could help reduce your monthly payments and save thousands over the life of the loan.
$325/mo
Est. payment
Explore your selling options
Work with a Zillow partner agent
Leverage their expertise and Zillow's premium Showcase listings to get your home seen by more buyers.
Get startedList with your own agent
Get your home in front of millions of buyers by listing it on Zillow.
Learn how to do itSell it yourself
Take full control of how buyers see your home on Zillow by listing For Sale by Owner (FSBO).
List your homeWhat's special
Open-concept layoutExpansive fenced backyardThoughtfully designed living spaceLush green grassSleek granite countertopsStylishly designed bathroomStainless steel appliances
Zillow last checked:
Listing updated:
Listed by:
Robert Aaron Mitchell DRE #01338677 559-250-3442,
LPT Realty, Inc
Bought with:
Robert Aaron Mitchell, DRE #01338677
LPT Realty, Inc
Source: Fresno MLS,MLS#: 622511Originating MLS: Fresno MLS
Facts & features
Interior
Bedrooms & bathrooms
- Bedrooms: 2
- Bathrooms: 1
Primary bedroom
- Area: 0
- Dimensions: 0 x 0
Bedroom 1
- Area: 0
- Dimensions: 0 x 0
Bedroom 2
- Area: 0
- Dimensions: 0 x 0
Bedroom 3
- Area: 0
- Dimensions: 0 x 0
Bedroom 4
- Area: 0
- Dimensions: 0 x 0
Bathroom
- Features: Tub/Shower
Dining room
- Area: 0
- Dimensions: 0 x 0
Family room
- Area: 0
- Dimensions: 0 x 0
Kitchen
- Features: Eat-in Kitchen, Breakfast Bar
- Area: 0
- Dimensions: 0 x 0
Living room
- Area: 0
- Dimensions: 0 x 0
Basement
- Area: 0
Heating
- Has Heating (Unspecified Type)
Cooling
- Central Air
Appliances
- Included: F/S Range/Oven, Dishwasher, Refrigerator
- Laundry: Inside
Features
- Flooring: Laminate
- Windows: Double Pane Windows
- Has fireplace: No
Interior area
- Total structure area: 1,100
- Total interior livable area: 1,100 sqft
Property
Parking
- Parking features: Carport
- Has carport: Yes
Features
- Levels: One
- Stories: 1
- Patio & porch: Covered
- Has private pool: Yes
- Pool features: Community, In Ground
- Fencing: Fenced
Lot
- Features: Urban
Details
- Additional structures: Shed(s)
- Parcel number: NEW/UNDER CONSTRUCTION/NA
Construction
Type & style
- Home type: MobileManufactured
- Property subtype: Residential
Materials
- Wood Siding
- Foundation: Wood Subfloor
- Roof: Metal
Condition
- Year built: 1972
Utilities & green energy
- Sewer: Public Sewer
- Water: Public
- Utilities for property: Public Utilities
Community & HOA
HOA
- Has HOA: Yes
- Amenities included: Pool, Clubhouse, Fitness Center, Gated
- HOA fee: $465 monthly
Location
- Region: Fresno
Financial & listing details
- Price per square foot: $56/sqft
- Date on market: 12/11/2024
- Cumulative days on market: 2 days
- Listing agreement: Exclusive Right To Sell
- Listing terms: Conventional,Cash
Price history
| Date | Event | Price |
|---|---|---|
| 1/13/2025 | Sold | $62,000$56/sqft |
Source: Fresno MLS #622511 Report a problem | ||
| 12/19/2024 | Pending sale | $62,000$56/sqft |
Source: Fresno MLS #622511 Report a problem | ||
| 12/19/2024 | Listed for sale | $62,000$56/sqft |
Source: Fresno MLS #622511 Report a problem | ||
| 12/14/2024 | Pending sale | $62,000$56/sqft |
Source: Fresno MLS #622511 Report a problem | ||
| 12/11/2024 | Listed for sale | $62,000+61%$56/sqft |
Source: Fresno MLS #622511 Report a problem | ||
| 12/8/2017 | Sold | $38,500$35/sqft |
Source: Agent Provided Report a problem | ||
| 9/11/2017 | Price change | $38,500+10%$35/sqft |
Source: Aspire Realty Solutions #487641 Report a problem | ||
| 8/9/2017 | Listed for sale | $34,999+16.7%$32/sqft |
Source: Aspire Realty Solutions #487641 Report a problem | ||
| 7/10/2014 | Listing removed | $30,000$27/sqft |
Source: Owner Report a problem | ||
| 7/1/2014 | Listed for sale | $30,000+300%$27/sqft |
Source: Owner Report a problem | ||
| 4/7/2011 | Listing removed | $7,500$7/sqft |
Source: M & M and Associates #366640 Report a problem | ||
| 3/21/2011 | Price change | $7,500+15.4%$7/sqft |
Source: CENTURY 21 M & M and Associates #366640 Report a problem | ||
| 3/17/2011 | Price change | $6,500-45.8%$6/sqft |
Source: CENTURY 21 M & M and Associates #366640 Report a problem | ||
| 2/6/2011 | Price change | $12,000-25%$11/sqft |
Source: CENTURY 21 M & M and Associates #366640 Report a problem | ||
| 1/16/2011 | Listed for sale | $16,000$15/sqft |
Source: PREMIER VALLEY INC DBA CENTURY 21 M& M AND ASSOCIATES #366640 Report a problem | ||
Public tax history
Tax history is unavailable.
Neighborhood: West
Nearby homes
- $73,0003 bd2 ba1.2k sqft2533 W McKinley Ave SPACE 111, Fresno, CA 93728Sold
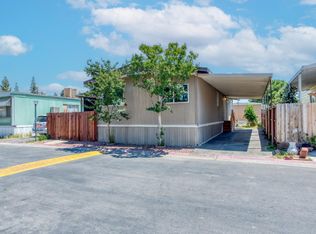
- $87,5003 bd2 ba1.4k sqft2533 W McKinley Ave SPC 143, Fresno, CA 93728Off Market
- $123,0003 bd2 ba1.5k sqft2533 W McKinley Ave SPACE 83, Fresno, CA 93728Off Market
- $75,000-- bd-- ba1.2k sqft2533 W McKinley Ave SPACE 35, Fresno, CA 93728Off Market
- $83,6003 bd2 ba1.1k sqft2533 W McKinley Ave SPACE 302, Fresno, CA 93728Off Market
- $111,5003 bd2 ba1.8k sqft2533 W McKinley Ave SPACE 309, Fresno, CA 93728Off Market
- $68,2002 bd1 ba728 sqft2533 W McKinley Ave SPACE 130, Fresno, CA 93728Off Market
- $76,7002 bd2 ba832 sqft2533 W McKinley Ave SPACE 281, Fresno, CA 93728Off Market
Nearby schools
GreatSchools rating
- 5/10Addams Elementary SchoolGrades: K-6Distance: 0.3 mi
- 1/10Rutherford B. Gaston Sr. MiddleGrades: 7-8Distance: 4.1 mi
- 8/10Edison High SchoolGrades: 9-12Distance: 3.5 mi
Schools provided by the listing agent
- Elementary: Addams
- Middle: Bud Gaston
- High: Edison
Source: Fresno MLS. This data may not be complete. We recommend contacting the local school district to confirm school assignments for this home.
Get a cash offer in 3 minutes
Find out how much your home could sell for in as little as 3 minutes with a no-obligation cash offer.
Estimated market value
$62,800
Get a cash offer in 3 minutes
Find out how much your home could sell for in as little as 3 minutes with a no-obligation cash offer.
Estimated market value
$62,800
- California
- Fresno County
- Fresno
- 93728
- West
- 2533 W McKinley Ave Spc 53
Nearby cities
Nearby neighborhoods
Nearby zip codes
Other Fresno Topics
