First Time on the Market! Tucked in the back of a quiet cul-de-sac with no backyard neighbors, this contemporary quad-level home offers space, comfort, and updates in the sought-after Plainfield School District. The main floor features a spacious open-concept layout, perfect for entertaining, with a vaulted ceiling and exposed beam that flows seamlessly through the living room, dining area, and kitchen. Upstairs, you'll find three generously sized bedrooms and a shared full hall bath. The lower level includes a cozy family room with fireplace, a second full bath, and an unfinished bonus room that could easily be finished as a fourth bedroom or home office. The basement offers an abundance of storage, a concrete-finished crawlspace, and laundry area. Fenced backyard with wide-open views and an above-ground pool and retractable awning. Major updates already done: Roof, furnace, and A/C all replaced within the last 10 years, and new windows installed in 2023. You won't want to miss this one -it won't last long!
Closed
$355,000
2533 Waterford Dr, Crest Hill, IL 60403
3beds
1,990sqft
Single Family Residence
Built in 1990
0.25 Acres Lot
$182,300 Zestimate®
$178/sqft
$2,639 Estimated rent
Home value
$182,300
$168,000 - $199,000
$2,639/mo
Zestimate® history
Owner options
List your home for rent
$2,639/mo
Rent Zestimate®
Find your next renter with Zillow Rental Manager. Plus, with online applications, you can quickly screen prospective tenants – for free.
$2,639/mo
Rent Zestimate®
Refinance and save
$2,578/mo
Est. payment
Refinancing to a lower rate could help reduce your monthly payments and save thousands over the life of the loan.
$2,578/mo
Est. payment
Explore your selling options
Work with a Zillow partner agent
Leverage their expertise and Zillow's premium Showcase listings to get your home seen by more buyers.
Get startedList with your own agent
Get your home in front of millions of buyers by listing it on Zillow.
Learn how to do itSell it yourself
Take full control of how buyers see your home on Zillow by listing For Sale by Owner (FSBO).
List your homeWhat's special
Above-ground poolFenced backyardGenerously sized bedroomsWide-open viewsQuiet cul-de-sacOpen-concept layoutAbundance of storage
Zillow last checked:
Listing updated:
Listed by:
Michelle Carr (815)739-1339,
eXp Realty
Bought with:
Rachel Derry
Town Center Realty LLC
Source: MRED as distributed by MLS GRID,MLS#: 12437287
Facts & features
Interior
Bedrooms & bathrooms
- Bedrooms: 3
- Bathrooms: 2
- Full bathrooms: 2
Rooms
- Room types: Bonus Room, Storage, Other Room
Primary bedroom
- Features: Flooring (Carpet), Bathroom (Full)
- Level: Second
- Area: 342 Square Feet
- Dimensions: 19X18
Bedroom 2
- Features: Flooring (Carpet)
- Level: Second
- Area: 182 Square Feet
- Dimensions: 13X14
Bedroom 3
- Features: Flooring (Carpet)
- Level: Second
- Area: 144 Square Feet
- Dimensions: 12X12
Bonus room
- Features: Flooring (Carpet)
- Level: Basement
- Area: 130 Square Feet
- Dimensions: 13X10
Dining room
- Features: Flooring (Wood Laminate)
- Level: Main
- Area: 170 Square Feet
- Dimensions: 10X17
Family room
- Features: Flooring (Carpet)
- Level: Lower
- Area: 672 Square Feet
- Dimensions: 24X28
Kitchen
- Features: Kitchen (Eating Area-Table Space, Island), Flooring (Hardwood)
- Level: Main
- Area: 286 Square Feet
- Dimensions: 26X11
Laundry
- Features: Flooring (Other)
- Level: Basement
- Area: 144 Square Feet
- Dimensions: 12X12
Living room
- Features: Flooring (Carpet)
- Level: Main
- Area: 266 Square Feet
- Dimensions: 19X14
Other
- Features: Flooring (Other)
- Level: Lower
- Area: 234 Square Feet
- Dimensions: 13X18
Storage
- Level: Basement
- Area: 754 Square Feet
- Dimensions: 29X26
Heating
- Natural Gas
Cooling
- Central Air
Appliances
- Included: Range, Microwave, Dishwasher, Refrigerator, Washer, Dryer
Features
- Windows: Screens
- Basement: Unfinished,Crawl Space,Sub-Basement,Partial
- Number of fireplaces: 1
- Fireplace features: Gas Log, Gas Starter, Family Room
Interior area
- Total structure area: 0
- Total interior livable area: 1,990 sqft
Property
Parking
- Total spaces: 2
- Parking features: Concrete, Garage Door Opener, On Site, Garage Owned, Attached, Garage
- Attached garage spaces: 2
- Has uncovered spaces: Yes
Accessibility
- Accessibility features: No Disability Access
Features
- Levels: Quad-Level
- Patio & porch: Deck
- Pool features: Above Ground
- Fencing: Fenced
Lot
- Size: 0.25 Acres
- Dimensions: 60x115x141x118
- Features: Cul-De-Sac
Details
- Additional structures: Shed(s)
- Parcel number: 0603362100870000
- Special conditions: None
Construction
Type & style
- Home type: SingleFamily
- Property subtype: Single Family Residence
Materials
- Vinyl Siding, Brick, Clad Trim
- Foundation: Concrete Perimeter
- Roof: Asphalt
Condition
- New construction: No
- Year built: 1990
Utilities & green energy
- Electric: Circuit Breakers, 200+ Amp Service
- Sewer: Public Sewer
- Water: Public
Community & HOA
Community
- Subdivision: Whispering Meadows
HOA
- Services included: None
Location
- Region: Crest Hill
Financial & listing details
- Price per square foot: $178/sqft
- Tax assessed value: $308,469
- Annual tax amount: $6,744
- Date on market: 8/25/2025
- Listing terms: Conventional
- Ownership: Fee Simple
Price history
| Date | Event | Price |
|---|---|---|
| 10/20/2025 | Sold | $355,000$178/sqft |
Source:  MRED as distributed by MLS GRID #12437287 Report a problem MRED as distributed by MLS GRID #12437287 Report a problem | ||
| 8/25/2025 | Listed for sale | $355,000+149.1%$178/sqft |
Source: MRED as distributed by MLS GRID #12437287 Report a problem | ||
| 7/10/1996 | Sold | $142,500$72/sqft |
Source: Public Record Report a problem | ||
Public tax history
| Year | Property taxes | Tax assessment |
|---|---|---|
| 2024 | $6,744 +5.9% | $102,823 +10.7% |
| 2023 | $6,370 +3.5% | $92,868 +11.3% |
| 2022 | $6,151 +11.3% | $83,408 +11.1% |
| 2021 | $5,526 +1.6% | $75,084 +2.9% |
| 2020 | $5,438 +5.3% | $72,953 +4.9% |
| 2019 | $5,165 -3.5% | $69,513 +6.4% |
| 2018 | $5,353 +3.2% | $65,310 +5.2% |
| 2017 | $5,184 +2.5% | $62,064 +4.9% |
| 2016 | $5,060 +5.4% | $59,193 +6.8% |
| 2015 | $4,800 | $55,450 +3.7% |
| 2014 | $4,800 +2.4% | $53,492 |
| 2013 | $4,688 +4.5% | $53,492 -2.2% |
| 2012 | $4,485 +8.9% | $54,723 -1.4% |
| 2011 | $4,118 +6.5% | $55,511 -2% |
| 2010 | $3,869 -5.2% | $56,644 -10.4% |
| 2009 | $4,081 +0.8% | $63,235 |
| 2008 | $4,049 | $63,235 +5% |
| 2007 | -- | $60,252 -3.4% |
| 2006 | $4,093 +2.5% | $62,392 +3.4% |
| 2005 | $3,991 +0.3% | $60,322 +5.2% |
| 2004 | $3,981 +5.6% | $57,319 +8.1% |
| 2003 | $3,768 +4.3% | $53,000 +6.5% |
| 2002 | $3,612 +6.7% | $49,761 +3.7% |
| 2001 | $3,385 | $47,990 |
Find assessor info on the county website
Neighborhood: 60403
Nearby homes
- $333,300-- bd-- ba1.7k sqft2528 Waterford Dr, Crest Hill, IL 60403Off Market
- $347,5004 bd2 ba1.9k sqft2531 Waterford Dr, Crest Hill, IL 60403Off Market
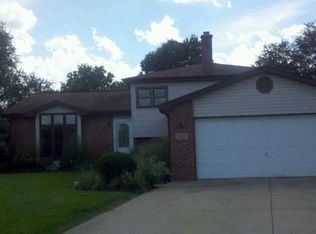
- $345,100-- bd-- ba2k sqft2525 Waterford Dr, Crest Hill, IL 60403Off Market
- $345,100-- bd-- ba2k sqft2524 Waterford Dr, Crest Hill, IL 60403Off Market
- $335,500-- bd-- ba1.7k sqft2521 Waterford Dr, Crest Hill, IL 60403Off Market
- $339,000-- bd-- ba1.7k sqft2520 Waterford Dr, Crest Hill, IL 60403Off Market
- $348,7004 bd2 ba1.6k sqft2534 Springside Dr, Crest Hill, IL 60403Off Market
- $395,1004 bd3 ba2.3k sqft1917 Springside Dr, Crest Hill, IL 60403Off Market
Nearby schools
GreatSchools rating
- 4/10Grand Prairie Elementary SchoolGrades: K-5Distance: 1.1 mi
- 6/10Timber Ridge Middle SchoolGrades: 6-8Distance: 2.3 mi
- 8/10Plainfield Central High SchoolGrades: 9-12Distance: 4.3 mi
Schools provided by the listing agent
- Elementary: Crystal Lawns Elementary School
- Middle: Timber Ridge Middle School
- High: Plainfield Central High School
- District: 202
Source: MRED as distributed by MLS GRID. This data may not be complete. We recommend contacting the local school district to confirm school assignments for this home.
Get a cash offer in 3 minutes
Find out how much your home could sell for in as little as 3 minutes with a no-obligation cash offer.
Estimated market value
$182,300
Get a cash offer in 3 minutes
Find out how much your home could sell for in as little as 3 minutes with a no-obligation cash offer.
Estimated market value
$182,300
- Illinois
- Will County
- Crest Hill
- 60403
- 2533 Waterford Dr
Nearby cities
Nearby zip codes
Other Crest Hill Topics
