**Been manifesting the perfect home? Your dream just came true!** This beautifully maintained home has everything you’ve been searching for. Nestled in a quiet, established North Grand Junction neighborhood, this gem boasts incredible curb appeal and an outdoor oasis designed for both relaxation and entertaining. **Step Inside to Luxury** From the moment you walk in, you'll be captivated by the real wood floors, solid stained wood trim, and doors, adding warmth and timeless elegance. The open-concept kitchen and dining area is an entertainer’s dream, featuring a gas range oven and a perfectly placed large center island—ideal for gathering with family and friends. The spacious living room is equally inviting, complete with a cozy log fireplace to set the perfect ambiance. **Ideal Layout for Comfort & Privacy** The split floor plan ensures privacy, with a large primary suite that opens directly to the extended covered patio—a peaceful retreat. The primary wing also includes a luxurious five-piece bathroom with a jetted soaker tub and a walk-in closet for ample storage. Plus, there’s a flex space that can serve as an office, den, formal dining area, or even a fourth bedroom, as it includes a closet. **Outdoor Perks That Impress** Situated on a fantastic lot with no direct back neighbors, this home offers a three-car garage and huge RV parking—plenty of space for all your vehicles and toys. The roof is just four years old, providing peace of mind for years to come. The backyard is a true haven, featuring a large, extended covered patio, a lush lawn with mature trees, and automatic sprinklers to keep everything vibrant. Enjoy raised garden beds for your green thumb, a brand-new fence for added privacy, and a shed for extra storage. Minutes from both Hospitals, the mall, Canyon View park, and the interstate. You cannot beat this home in this location at this price! This home truly checks all the boxes. Don’t miss out—schedule your showing today!
Sold for $505,000
$505,000
2533 Westwood Dr, Grand Junction, CO 81505
3beds
2baths
1,690sqft
Single Family Residence
Built in 1997
0.27 Acres Lot
$494,700 Zestimate®
$299/sqft
$2,321 Estimated rent
Home value
$494,700
$460,000 - $534,000
$2,321/mo
Zestimate® history
Owner options
List your home for rent
$2,321/mo
Rent Zestimate®
Find your next renter with Zillow Rental Manager. Plus, with online applications, you can quickly screen prospective tenants – for free.
$2,321/mo
Rent Zestimate®
Refinance and save
$3,038/mo
Est. payment
Refinancing to a lower rate could help reduce your monthly payments and save thousands over the life of the loan.
$3,038/mo
Est. payment
Explore your selling options
Work with a Zillow partner agent
Leverage their expertise and Zillow's premium Showcase listings to get your home seen by more buyers.
Get startedList with your own agent
Get your home in front of millions of buyers by listing it on Zillow.
Learn how to do itSell it yourself
Take full control of how buyers see your home on Zillow by listing For Sale by Owner (FSBO).
List your homeWhat's special
Brand-new fenceRaised garden bedsHuge rv parkingLarge primary suiteFlex spaceExtended covered patioJetted soaker tub
Zillow last checked:
Listing updated:
Listed by:
KENZIE ROSS 970-210-2424,
COLDWELL BANKER DISTINCTIVE PROPERTIES
Bought with:
REECE STANLEY
THE CHRISTI REECE GROUP
Source: GJARA,MLS#: 20251262
Facts & features
Interior
Bedrooms & bathrooms
- Bedrooms: 3
- Bathrooms: 2
Primary bedroom
- Level: Main
- Dimensions: 13 X 14
Bedroom 2
- Level: Main
- Dimensions: 11 X 12
Bedroom 3
- Level: Main
- Dimensions: 11 X 12
Dining room
- Level: Main
- Dimensions: 13 X 11
Family room
- Dimensions: N/a
Kitchen
- Level: Main
- Dimensions: 9 X 13
Laundry
- Level: Main
- Dimensions: 8 X 5
Living room
- Level: Main
- Dimensions: 15 X 17
Heating
- Baseboard, Fireplace(s), Hot Water
Cooling
- Evaporative Cooling
Appliances
- Included: Dishwasher, Disposal, Gas Oven, Gas Range, Microwave, Refrigerator
- Laundry: In Mud Room, Washer Hookup, Dryer Hookup
Features
- Ceiling Fan(s), Jetted Tub, Kitchen/Dining Combo, Main Level Primary, Pantry, Solid Surface Counters, Vaulted Ceiling(s), Walk-In Closet(s), Walk-In Shower, Window Treatments, Programmable Thermostat
- Flooring: Carpet, Hardwood, Tile
- Windows: Window Coverings
- Basement: Crawl Space
- Has fireplace: Yes
- Fireplace features: Gas Log, Living Room
Interior area
- Total structure area: 1,690
- Total interior livable area: 1,690 sqft
Property
Parking
- Total spaces: 3
- Parking features: Attached, Garage, Garage Door Opener, RV Access/Parking
- Attached garage spaces: 3
Accessibility
- Accessibility features: Accessible Hallway(s), Low Threshold Shower
Features
- Levels: One
- Stories: 1
- Patio & porch: Enclosed, Open, Patio
- Exterior features: Shed, Sprinkler/Irrigation
- Has spa: Yes
- Fencing: Full,Privacy,Vinyl
Lot
- Size: 0.27 Acres
- Dimensions: 115*119*90*110
- Features: Landscaped, Mature Trees, Sprinkler System
Details
- Additional structures: Shed(s)
- Parcel number: 294503234006
- Zoning description: PD
Construction
Type & style
- Home type: SingleFamily
- Architectural style: Ranch
- Property subtype: Single Family Residence
Materials
- Brick Veneer, Wood Siding, Wood Frame
- Roof: Asphalt,Composition
Condition
- Year built: 1997
- Major remodel year: 2019
Utilities & green energy
- Sewer: Connected
- Water: Public
Community & HOA
Community
- Security: Security System
- Subdivision: Valley Meadows
HOA
- Has HOA: Yes
- Services included: Common Area Maintenance, Legal/Accounting, Sprinkler
- HOA fee: $100 annually
Location
- Region: Grand Junction
- Elevation: 4608
Financial & listing details
- Price per square foot: $299/sqft
- Tax assessed value: $451,710
- Annual tax amount: $1,696
- Date on market: 3/28/2025
- Road surface type: Paved
Price history
| Date | Event | Price |
|---|---|---|
| 5/29/2025 | Sold | $505,000$299/sqft |
Source: GJARA #20251262 Report a problem | ||
| 3/30/2025 | Pending sale | $505,000$299/sqft |
Source: GJARA #20251262 Report a problem | ||
| 3/28/2025 | Listed for sale | $505,000+38.4%$299/sqft |
Source: GJARA #20251262 Report a problem | ||
| 9/4/2020 | Sold | $365,000+27%$216/sqft |
Source: GJARA #20203818 Report a problem | ||
| 4/4/2005 | Sold | $287,500+59.7%$170/sqft |
Source: Public Record Report a problem | ||
| 10/2/1997 | Sold | $180,000$107/sqft |
Source: Public Record Report a problem | ||
Public tax history
| Year | Property taxes | Tax assessment |
|---|---|---|
| 2025 | $1,696 +0.6% | $31,850 +15.6% |
| 2024 | $1,686 +13.6% | $27,540 -3.6% |
| 2023 | $1,485 -0.4% | $28,560 +38.6% |
| 2022 | $1,490 +55.8% | $20,600 -2.8% |
| 2021 | $956 | $21,200 +0.6% |
| 2020 | $956 +18.8% | $21,070 -0.7% |
| 2019 | $805 | $21,220 +14.7% |
| 2018 | $805 +27.1% | $18,500 |
| 2017 | $634 | $18,500 +2.9% |
| 2016 | $634 -45% | $17,980 |
| 2015 | $1,151 +5.5% | $17,980 +4.7% |
| 2014 | $1,092 | $17,180 |
| 2013 | -- | $17,180 -10.9% |
| 2012 | $1,157 | $19,280 |
| 2011 | -- | $19,280 -16.5% |
| 2010 | -- | $23,080 |
| 2009 | -- | $23,080 -0.2% |
| 2008 | $1,499 -8.2% | $23,120 |
| 2007 | $1,633 +39.9% | $23,120 +40.7% |
| 2006 | $1,168 -8.7% | $16,430 |
| 2005 | $1,279 +15.4% | $16,430 +8.9% |
| 2004 | $1,109 -15.4% | $15,090 -13% |
| 2003 | $1,310 +10.6% | $17,350 +4.6% |
| 2002 | $1,184 -14.9% | $16,580 -6.1% |
| 2001 | $1,391 | $17,650 |
Find assessor info on the county website
Neighborhood: 81505
Nearby homes
- $533,2003 bd2 ba1.7k sqft2535 Westwood Dr, Grand Junction, CO 81505Off Market
- $524,0003 bd2 ba1.8k sqft2531 Westwood Ct, Grand Junction, CO 81505Off Market
- $524,2003 bd2 ba2k sqft671 Atchee Ln, Grand Junction, CO 81505Off Market

- $467,0003 bd2 ba1.6k sqft2537 Westwood Dr, Grand Junction, CO 81505Off Market
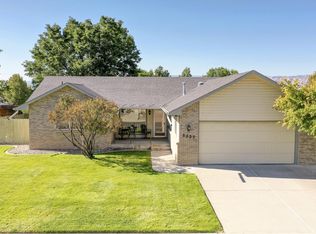
- $606,6003 bd2 ba2.2k sqft2536 Westwood Dr, Grand Junction, CO 81505Off Market
- $534,3003 bd2 ba1.9k sqft2530 Westwood Ct, Grand Junction, CO 81505Off Market
- $446,7003 bd2 ba1.4k sqft2530 Brenna Way, Grand Junction, CO 81505Off Market
- $540,8003 bd2 ba1.7k sqft2529 Westwood Ct, Grand Junction, CO 81505Off Market
Nearby schools
GreatSchools rating
- 7/10Pomona Elementary SchoolGrades: PK-5Distance: 0.9 mi
- 4/10West Middle SchoolGrades: 6-8Distance: 1.4 mi
- 3/10Grand Junction High SchoolGrades: 9-12Distance: 1.8 mi
Schools provided by the listing agent
- Elementary: Pomona
- Middle: West
- High: Grand Junction
Source: GJARA. This data may not be complete. We recommend contacting the local school district to confirm school assignments for this home.
Sell for more on Zillow
Get a Zillow Showcase℠ listing at no additional cost and you could sell for .
$494,700
2% more
+$9,894
With Zillow Showcase(estimated)
$504,594
Sell for more on Zillow
Get a Zillow Showcase℠ listing at no additional cost and you could sell for .
$494,700
2% more
+$9,894
With Zillow Showcase(estimated)
$504,594
- Colorado
- Mesa County
- Grand Junction
- 81505
- 2533 Westwood Dr
